Agent Related to the seller– MOTIVATED SELLER 6 acres of country charm in St. Charles County, located in the highly rated Francis Howell School District. This 3-bedroom, 3.5-bath home offers spacious living with a functional floor plan. Brand new carpet on the main and second floor, a possible credit for the refinishing of the parquet floor. It does have a lift chair on the stairs to the basement and can be removed prior to closing. Primary Bedroom is large with nice big bathroom and plenty of counter space and the "Oh My God Closet" because of all the room in there for his and all of hers... Upstairs offers a Jack and Jill bathroom between two bedrooms. Approximately 3 acres are fenced and ready for horses. Property also features a 30x50 equipment shed—ideal for storage, hobbies, or workshop space. Enjoy peaceful rural living with easy access to schools, shopping, and highways. Updated pictures and a Matterport to come.
Closed
Listed by: Living The Dream Inc. • Jeffrey Murphy • 636-887-5455
Bought with: Keller Williams Realty West
Price Unknown
3550 Cappeln Osage Rd, Marthasville, MO 63357
3beds
3,746sqft
Single Family Residence
Built in 1995
6 Acres Lot
$721,800 Zestimate®
$--/sqft
$5,466 Estimated rent
Home value
$721,800
$686,000 - $758,000
$5,466/mo
Zestimate® history
Owner options
List your home for rent
$5,466/mo
Rent Zestimate®
Find your next renter with Zillow Rental Manager. Plus, with online applications, you can quickly screen prospective tenants – for free.
$5,466/mo
Rent Zestimate®
Refinance and save
Refinancing to a lower rate could help reduce your monthly payments and save thousands over the life of the loan.
Explore your selling options
Work with a Zillow partner agent
Leverage their expertise and Zillow's premium Showcase listings to get your home seen by more buyers.
Get startedList with your own agent
Get your home in front of millions of buyers by listing it on Zillow.
Learn how to do itSell it yourself
Take full control of how buyers see your home on Zillow by listing For Sale by Owner (FSBO).
List your homeWhat's special
Zillow last checked:
Listing updated:
Listed by:
Jeffrey Murphy 636-887-5455,
Living The Dream Inc.,
Heather Franz 855-289-3478,
Living The Dream Inc.
Bought with:
Amy Jo Grillo, 2025017637
Keller Williams Realty West
Source: MARIS,MLS#: 25069788 Originating MLS: St. Louis Association of REALTORS
Originating MLS: St. Louis Association of REALTORSFacts & features
Interior
Bedrooms & bathrooms
- Bedrooms: 3
- Bathrooms: 4
- Full bathrooms: 3
- 1/2 bathrooms: 1
- Main level bathrooms: 2
- Main level bedrooms: 1
Primary bedroom
- Features: Floor Covering: Carpeting
- Level: Main
- Area: 238
- Dimensions: 17x14
Bedroom 2
- Features: Floor Covering: Carpeting
- Level: Second
- Area: 169
- Dimensions: 13x13
Bedroom 3
- Features: Floor Covering: Carpeting
- Level: Second
- Area: 182
- Dimensions: 14x13
Primary bathroom
- Features: Floor Covering: Carpeting
- Level: Main
Bathroom 2
- Description: Half Bath
- Features: Floor Covering: Parquet
- Level: Main
Bathroom 3
- Description: Jack and Jill Bath
- Features: Floor Covering: Laminate
- Level: Second
Bathroom 4
- Features: Floor Covering: Laminate
- Level: Basement
Basement
- Description: Has Bar area, storage room, bathroom, sleeping area, family room, craft room
- Features: Floor Covering: Carpeting
- Level: Basement
- Area: 475
- Dimensions: 19x25
Breakfast room
- Features: Floor Covering: Parquet
- Level: Main
- Area: 150
- Dimensions: 15x10
Great room
- Features: Floor Covering: Carpeting
- Level: Main
- Area: 240
- Dimensions: 16x15
Kitchen
- Features: Floor Covering: Parquet
- Level: Main
- Area: 182
- Dimensions: 14x13
Heating
- Forced Air, Propane
Cooling
- Ceiling Fan(s), Central Air, Dual, Electric, Heat Pump
Appliances
- Laundry: Laundry Room, Main Level
Features
- Windows: Blinds, Double Pane Windows, Insulated Windows
- Basement: Concrete,Partially Finished,Sleeping Area,Storage Space
- Has fireplace: No
- Fireplace features: None
Interior area
- Total structure area: 3,746
- Total interior livable area: 3,746 sqft
- Finished area above ground: 2,169
Property
Parking
- Total spaces: 2
- Parking features: Asphalt
- Attached garage spaces: 2
Features
- Levels: Two
- Patio & porch: Front Porch, Patio
- Fencing: Vinyl
- Has view: Yes
- View description: Rural
Lot
- Size: 6 Acres
- Features: Agricultural, Corner Lot, Pasture, Suitable for Horses
Details
- Parcel number: 30075S008000023.0000000
- Special conditions: Listing As Is
- Horses can be raised: Yes
Construction
Type & style
- Home type: SingleFamily
- Architectural style: Traditional
- Property subtype: Single Family Residence
Materials
- Batts Insulation, Blown-In Insulation, Brick, Frame, Vinyl Siding
- Foundation: Concrete Perimeter
- Roof: Asphalt
Condition
- Year built: 1995
Utilities & green energy
- Electric: Single Phase
- Sewer: Septic Tank
- Water: Well
- Utilities for property: Cable Available, Electricity Connected, Phone Connected, Propane, Propane Owned
Community & HOA
Community
- Security: Security System, Security System Owned, Smoke Detector(s)
- Subdivision: None
HOA
- Has HOA: No
Location
- Region: Marthasville
Financial & listing details
- Tax assessed value: $442,086
- Annual tax amount: $4,734
- Date on market: 11/1/2025
- Cumulative days on market: 209 days
- Listing terms: Cash,Contract,Conventional,FHA,VA Loan
- Electric utility on property: Yes
- Road surface type: Asphalt
Price history
| Date | Event | Price |
|---|---|---|
| 6/1/2026 | Sold | -- |
Source:  MARIS #25069788 Report a problem MARIS #25069788 Report a problem | ||
| 6/1/2026 | Pending sale | $699,000$187/sqft |
Source: MARIS #25069788 Report a problem | ||
| 5/6/2026 | Contingent | $699,000$187/sqft |
Source: MARIS #25069788 Report a problem | ||
| 3/22/2026 | Price change | $699,000-1.9%$187/sqft |
Source: MARIS #25069788 Report a problem | ||
| 2/23/2026 | Price change | $712,500-1.7%$190/sqft |
Source: MARIS #25069788 Report a problem | ||
| 1/14/2026 | Price change | $725,000-1.4%$194/sqft |
Source: MARIS #25069788 Report a problem | ||
| 12/27/2025 | Price change | $735,000-0.7%$196/sqft |
Source: MARIS #25069788 Report a problem | ||
| 11/1/2025 | Listed for sale | $740,000$198/sqft |
Source: MARIS #25069788 Report a problem | ||
Public tax history
| Year | Property taxes | Tax assessment |
|---|---|---|
| 2025 | $4,894 +3.4% | $81,738 +6.5% |
| 2024 | $4,734 +4.8% | $76,756 |
| 2023 | $4,517 +7% | $76,756 +15.1% |
| 2022 | $4,220 | $66,672 |
| 2021 | -- | $66,672 +10.5% |
| 2020 | -- | $60,362 |
| 2019 | $3,731 | $60,362 +6.9% |
| 2018 | $3,731 +0.6% | $56,470 |
| 2017 | $3,710 +0.9% | $56,470 +4.6% |
| 2016 | $3,677 +0% | $53,971 |
| 2015 | $3,676 | $53,971 |
Find assessor info on the county website
Neighborhood: 63357
Nearby homes
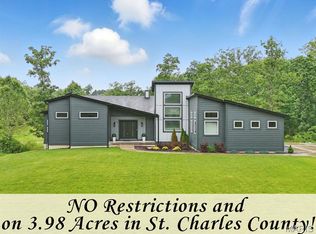
- $--4 bd3 ba3.1k sqft3545 Cappeln Osage Rd, Marthasville, MO 63357Sold
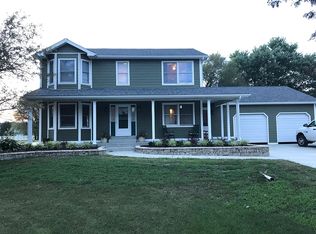
- $741,0005 bd4 ba3.3k sqft15 Old Log Cabin Trl, Marthasville, MO 63357Off Market
- $486,4004 bd3 ba2.1k sqft15 Old Log Cabin Trl, Marthasville, MO 63357Off Market
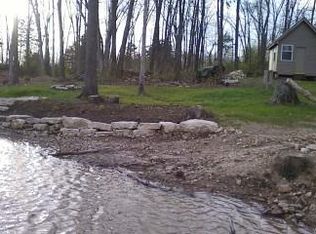
- $99,1205 Acres3537 Cappeln Osage Rd, Marthasville, MO 63357Off Market
- $489,7002 bd1 ba1.2k sqft3613 Cappeln Osage Rd, Marthasville, MO 63357Off Market
- $504,5003 bd2 ba2.1k sqft33 Old Log Cabin Trl, Marthasville, MO 63357Off Market
- $506,3004 bd2 ba1.6k sqft3520 Highway T, Marthasville, MO 63357Off Market
- $38,265-- bd-- ba-- sqftCappeln Osage Rd, Marthasville, MO 63357Off Market
Nearby schools
GreatSchools rating
- 9/10Daniel Boone Elementary SchoolGrades: K-5Distance: 4.3 mi
- 8/10Francis Howell Middle SchoolGrades: 6-8Distance: 14.9 mi
- 10/10Francis Howell High SchoolGrades: 9-12Distance: 12.6 mi
Schools provided by the listing agent
- Elementary: Daniel Boone Elem.
- Middle: Francis Howell Middle
- High: Francis Howell High
Source: MARIS. This data may not be complete. We recommend contacting the local school district to confirm school assignments for this home.
- Missouri
- Saint Charles County
- Marthasville
- 63357
- 3550 Cappeln Osage Rd
Nearby cities
Nearby zip codes
Other Marthasville Topics
