Skip main navigation
Off market
  • $104,800

    3550 China Garden Rd Spc 35, Placerville, CA 95667

    3beds
    1,440sqft
    MobileManufactured
    Built in 1973
    1,437 Square Feet Lot
    $104,800 Zestimate®
    $73/sqft
    $2,119 Estimated rent

    Home value

    $104,800

    $85,000 - $126,000

    $2,119/mo

    Zestimate® history
    Loading
    Loading...

    Owner options

    List your home for rent

    $2,119/mo

    Rent Zestimate®

    Find your next renter with Zillow Rental Manager. Plus, with online applications, you can quickly screen prospective tenants – for free.

    Learn more

    $2,119/mo

    Rent Zestimate®

    Refinance and save

    $536/mo

    Est. payment

    Refinancing to a lower rate could help reduce your monthly payments and save thousands over the life of the loan.

    See today's rates

    $536/mo

    Est. payment

    Explore your selling options

    Work with a Zillow partner agent

    Leverage their expertise and Zillow's premium Showcase listings to get your home seen by more buyers.

    Get started

    List with your own agent

    Get your home in front of millions of buyers by listing it on Zillow.

    Learn how to do it

    Sell it yourself

    Take full control of how buyers see your home on Zillow by listing For Sale by Owner (FSBO).

    List your home

    What's special

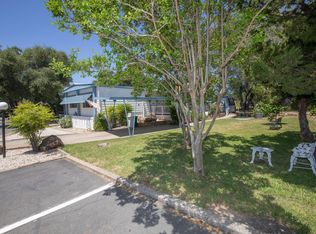
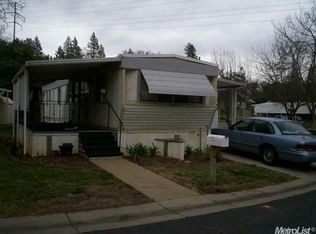
    Make yourself at home in this well-maintained 1-story manufactured home in Diamond Springs Senior Mobile Home Park. You'll enjoy 3 bedrooms, 2 bathrooms, living room, master suite with a large walk-in closet, casual family room with carpeting, dining room with built-in hutch and bright updated kitchen. The newly updated Sun Room is a great additional space to relax and entertain. This home was also originally insulated for the Tahoe climate and is very energy efficient. Come see this spectacular home in person!

    This property is off market, which means it's not currently listed for sale or rent on Zillow. This may be different from what's available on other websites or public sources.

    Facts & features

    Interior

    Bedrooms & bathrooms
    • Bedrooms: 3
    • Bathrooms: 2
    • Full bathrooms: 2
    Heating
    • Baseboard, Gas, Propane / Butane, Solar
    Cooling
    • Evaporative
    Appliances
    • Included: Dishwasher, Microwave, Range / Oven
    • Laundry: Common Area, Laundry Room
    Features
    • Master Suite
    • Flooring: Carpet, Laminate, Linoleum / Vinyl
    • Windows: Dual Pane Partial, Low E Glass Partial
    Interior area
    • Total interior livable area: 1,440 sqft

    Property

    Parking
    • Total spaces: 1
    • Parking features: None
    Features
    • Exterior features: Metal
    Lot
    • Size: 1,437 sqft
    • Features: Level, Trees, Shape Regular
    Details
    • Parcel number: 054460035000
    • Special conditions: Active
    • Other equipment: Cable TV Available

    Construction

    Type & style
    • Home type: MobileManufactured
    Materials
    • Roof: Composition
    Condition
    • Year built: 1973

    Utilities & green energy

    • Utilities for property: Propane, Sewer Connected, Individual Elc Meter, Individual Gas Meter
    Green energy
    • Energy efficient items: Solar Heating, Green/Rsrc Eff Feat

    Community & neighborhood

    Location
    • Region: Placerville

    Other

    Other facts
    • Roof: Metal, Composition, Foam
    • Flooring: Carpet, Laminate, Linoleum/Vinyl
    • Heating: Baseboard, Propane, Central
    • Utilities: Propane, Sewer Connected, Individual Elc Meter, Individual Gas Meter
    • Appliances: Dishwasher, Disposal, Gas Cooktop, Plumbed For Ice Maker, Microwave B/I, Gas Plumbed
    • CarportYN: true
    • HeatingYN: true
    • CoolingYN: true
    • ExteriorFeatures: Storage Shed
    • CommunityFeatures: Clubhouse, Picnic Area, Game Room
    • ConstructionMaterials: Aluminum Siding, Metal Siding
    • LotFeatures: Level, Trees, Shape Regular
    • BodyType: Double Wide
    • YearBuiltSource: Owner
    • LivingAreaSource: Seller
    • OpenParkingSpaces: 0
    • ParkingFeatures: No Garage, Guest, RV Access/Parking, 1 Car Carport, RV Storage
    • CoveredSpaces: 1
    • LandLeaseYN: true
    • LaundryFeatures: Common Area, Laundry Room
    • Cooling: Evaporative Cooling, Whole House Fan
    • NumberOfUnitsInCommunity: 147
    • PetsAllowed: Pet Restrictions
    • InteriorFeatures: Master Suite
    • Make: Silvercrest
    • Model: Howard Manor
    • Skirt: Metal
    • SpecialListingConditions: Active
    • OtherEquipment: Cable TV Available
    • BedroomsPossible: 0.00
    • RoomBathroomFeatures: Shower Stall(s), Tub w/Shower Over, Remodeled/Updated
    • RoomDiningRoomFeatures: Dining/Family Combo
    • WindowFeatures: Dual Pane Partial, Low E Glass Partial
    • RentIncludes: Park Maintenance
    • ParkName: Diamond Springs Mobile Home Park
    • GreenEnergyEfficient: Solar Heating, Green/Rsrc Eff Feat
    • SerialU: 1404PA9471
    • MlsStatus: Active
    • Body type: Double Wide

    Price history

    DateEventPrice
    10/15/2019Sold$76,500$53/sqft
    Source: MetroList Services of CA #19013922 Report a problem

    Public tax history

    YearProperty taxesTax assessment
    2025-- --
    2024-- --
    2023-- --
    2022-- --
    2021-- --
    2020-- --
    2019-- --
    2018-- --
    2017-- --
    2016-- --
    2015-- --

    Find assessor info on the county website

    Neighborhood: 95667

    Nearby schools

    GreatSchools rating
    Schools provided by the listing agent
    • Elementary: Mother Lode
    • Middle: Mother Lode
    • High: El Dorado Union High

    Source: The MLS. This data may not be complete. We recommend contacting the local school district to confirm school assignments for this home.

    Get a cash offer in 3 minutes
    Find out how much your home could sell for in as little as 3 minutes with a no-obligation cash offer.
    Estimated market value
    $104,800
    Get a cash offer in 3 minutes
    Find out how much your home could sell for in as little as 3 minutes with a no-obligation cash offer.
    Estimated market value
    $104,800