Skip main navigation
Sold for $100,000
  • Listing Provided by: Moller Realty Group
    Bought with: Moller Realty Group
    $100,000

    3550 Cisco Way #145, Chico, CA 95973

    3beds
    1,248sqft
    Manufactured Home
    Built in 2001
    -- sqft lot
    $97,500 Zestimate®
    $80/sqft
    $2,003 Estimated rent

    Home value

    $97,500

    $82,000 - $117,000

    $2,003/mo

    Zestimate® history
    Loading
    Loading...

    Owner options

    List your home for rent

    $2,003/mo

    Rent Zestimate®

    Find your next renter with Zillow Rental Manager. Plus, with online applications, you can quickly screen prospective tenants – for free.

    Learn more

    $2,003/mo

    Rent Zestimate®

    Refinance and save

    $515/mo

    Est. payment

    Refinancing to a lower rate could help reduce your monthly payments and save thousands over the life of the loan.

    See today's rates

    $515/mo

    Est. payment

    Explore your selling options

    Work with a Zillow partner agent

    Leverage their expertise and Zillow's premium Showcase listings to get your home seen by more buyers.

    Get started

    List with your own agent

    Get your home in front of millions of buyers by listing it on Zillow.

    Learn how to do it

    Sell it yourself

    Take full control of how buyers see your home on Zillow by listing For Sale by Owner (FSBO).

    List your home

    What's special

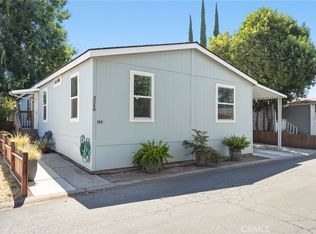
    Popular family park with pool for hot summer days and spa for sore muscles in the evening is a bonus to all residents. Come see this remodeled 3 bedroom, 2 bath home ready to move in and enjoy the amenities offered by Rancho Chico MHP. Home boasts of lovely upgrades and custom woodwork throughout. Turn-key Move-in now. Fresh interior and exterior paint. Warm rich new mahogany laminate flooring. New carpeting with 3/8" pad in livingrm and bedrooms. New 6-panel doors have custom 3/4" trim with new hardware and hinges. New no string self rising mini blinds throughout. Custom handcrafted woodwork with creative designed wrapped redwood ridgebeam with Doug Fir support posts add a richness to the home. New Bluetooth capable touchscreen thermostat. Kitchen has solid surface counters plumbed for a gas or electric stove. Refrigerator, DW, W/D and electric stove included. New front and backdoor locks and deadbolts all keyed the same. Home was weather sealed prior to fresh exterior and interior painting. Home was constructed with stud layout of 16" centers, giving unit a more solid sound mobile, better insulation, stability and R-value. 10x12 wood shed. New custom wood backdoor steps with safety railing. Nice landscaping with new concrete driveway. Located in convenient popular family park on the northeast side of town with easy Hwy 99 access. Luckly residents enjoy lots of amenities; like pool/spa, club house with kitchen, a game room, laundry room, plus an exterior play structure for kiddos. Park Mgr. looks forward to a meet and greet with buyers and pets prior to writing an offer please.

    Zillow last checked:

    Listing updated:

    Listing Provided by:

    Leslie Moller DRE #01109119 530-624-6111,

    Moller Realty Group

    Bought with:

    Leslie Moller, DRE #01109119

    Moller Realty Group

    Source: CRMLS,MLS#: SN23166393MLS LogoOriginating MLS: California Regional MLS

    Facts & features

    Interior

    Bedrooms & bathrooms
    • Bedrooms: 3
    • Bathrooms: 2
    • Full bathrooms: 1
    • 3/4 bathrooms: 1
    Bathroom
    • Features: Bathroom Exhaust Fan, Remodeled, Separate Shower, Tile Counters, Tub Shower, Walk-In Shower
    Kitchen
    • Features: Laminate Counters, Remodeled, Updated Kitchen
    Heating
    • Forced Air, Natural Gas
    Cooling
    • Central Air
    Appliances
    • Included: Dishwasher, Electric Range, Gas Range, Microwave, Refrigerator, Dryer, Washer
    Features
    • Flooring: Carpet, Laminate, See Remarks
    • Windows: Blinds, Casement Window(s), Double Pane Windows, Drapes, Screens
    Interior area
    • Total interior livable area: 1,248 sqft

    Property

    Parking
    • Total spaces: 3
    • Parking features: Covered, Carport, Off Street
    • Carport spaces: 2
    • Uncovered spaces: 1
    Features
    • Entry location: Front Door
    • Patio & porch: Open, Patio
    • Pool features: Community, In Ground
    • Has spa: Yes
    • Spa features: Community, In Ground
    • Has view: Yes
    • View description: Neighborhood
    Lot
    • Features: Rectangular Lot, Sprinklers None, Street Level
    Details
    • Additional structures: Shed(s)
    • Parcel number: 910027461000
    • On leased land: Yes
    • Lease amount: $738
    • Special conditions: Standard

    Construction

    Type & style
    • Home type: MobileManufactured
    • Property subtype: Manufactured Home
    Materials
    • Drywall, Frame
    • Foundation: Pier Jacks
    Condition
    • Updated/Remodeled
    • Year built: 2001

    Utilities & green energy

    • Electric: 220 Volts in Laundry
    • Sewer: Public Sewer
    • Water: Public
    • Utilities for property: Electricity Connected, Natural Gas Connected, Phone Available, Sewer Connected, Water Connected
    Green energy
    • Energy efficient items: Thermostat, Windows

    Community & neighborhood

    Security
    • Security features: Carbon Monoxide Detector(s), Resident Manager, Smoke Detector(s), Security Lights
    Community
    • Community features: Street Lights, Pool
    Location
    • Region: Chico

    Other

    Other facts
    • Body type: Double Wide
    • Listing terms: Cash,Cash to New Loan,Conventional
    • Road surface type: Paved

    Price history

    DateEventPrice
    10/7/2024Sold$100,000-20%$80/sqft
    Source: CRMLS #SN23166393 Report a problem
    9/24/2024Pending sale$125,000$100/sqft
    Source: CRMLS #SN23166393 Report a problem
    9/5/2024Contingent$125,000$100/sqft
    Source: CRMLS #SN23166393 Report a problem
    5/15/2024Price change$125,000-3.1%$100/sqft
    Source: CRMLS #SN23166393 Report a problem
    4/17/2024Price change$129,000-4.4%$103/sqft
    Source: CRMLS #SN23166393 Report a problem
    4/7/2024Price change$135,000-2.9%$108/sqft
    Source: CRMLS #SN23166393 Report a problem
    12/12/2023Price change$139,000-10.6%$111/sqft
    Source: CRMLS #SN23166393 Report a problem
    11/12/2023Price change$155,500-4.3%$125/sqft
    Source: CRMLS #SN23166393 Report a problem
    10/12/2023Price change$162,500-3.8%$130/sqft
    Source: CRMLS #SN23166393 Report a problem
    9/14/2023Listed for sale$169,000+182.1%$135/sqft
    Source: CRMLS #SN23166393 Report a problem
    5/12/2008Listing removed$59,900$48/sqft
    Source: Visual Tour #200802298 Report a problem
    4/29/2008Price change$59,900-7.8%$48/sqft
    Source: Visual Tour #200802298 Report a problem
    3/7/2008Listed for sale$65,000$52/sqft
    Source: Visual Tour #200802298 Report a problem

    Public tax history

    Tax history is unavailable.

    Neighborhood: 95973

    Nearby schools

    GreatSchools rating
    Schools provided by the listing agent
    • High: Pleasant Valley

    Source: CRMLS. This data may not be complete. We recommend contacting the local school district to confirm school assignments for this home.