Welcome to this beautifully maintained 2-bedroom, 2-bath townhome offering the perfect combination of comfort and convenience. The inviting open-concept main level features a spacious living room filled with natural light, a functional kitchen, newer windows, and updated bathrooms. Upstairs, you’ll find two generously sized bedrooms, a versatile loft ideal for a home office, family room, or workout space, plus the convenience of upper-level laundry. The attached 2-car garage provides plenty of room for vehicles and additional storage. Enjoy a low-maintenance lifestyle in a desirable Inver Grove Heights neighborhood with easy access to parks, walking trails, shopping, restaurants, and major highways for an easy commute. Move-in ready and offering flexible living spaces, this home is a fantastic opportunity you won’t want to miss!
Active
Price cut: $1.6K (9/29)
$242,900
3550 Cloman Way, Inver Grove Heights, MN 55076
2beds
1,320sqft
(TH) Quad/4 Corners
Built in 2001
1,306 Square Feet Lot
$-- Zestimate®
$184/sqft
$285/mo HOA
What's special
Inviting open-concept main levelTwo generously sized bedroomsUpper-level laundry
- 54 days
- 256
- 18
Zillow last checked:
Listing updated:
Listed by:
Wendy Peterson 651-246-5752,
Edina Realty, Inc.
Source: NorthstarMLS as distributed by MLS GRID,MLS#: 7123901
Facts & features
Interior
Bedrooms & bathrooms
- Bedrooms: 2
- Bathrooms: 2
- Full bathrooms: 1
- 1/2 bathrooms: 1
Bedroom
- Level: Upper
- Area: 182 Square Feet
- Dimensions: 14x13
Bedroom 2
- Level: Upper
- Area: 130 Square Feet
- Dimensions: 13x10
Kitchen
- Level: Main
- Area: 182 Square Feet
- Dimensions: 14x13
Living room
- Level: Main
- Area: 234 Square Feet
- Dimensions: 18x13
Loft
- Level: Upper
- Area: 156 Square Feet
- Dimensions: 13x12
Heating
- Forced Air
Cooling
- Central Air
Appliances
- Included: Dishwasher, Disposal, Dryer, Microwave, Range, Refrigerator, Washer
- Laundry: In Hall, Upper Level
Features
- Basement: Crawl Space
- Number of fireplaces: 1
- Fireplace features: Gas, Living Room
Interior area
- Total structure area: 1,320
- Total interior livable area: 1,320 sqft
- Finished area above ground: 1,320
- Finished area below ground: 0
Property
Parking
- Total spaces: 2
- Parking features: Attached, Asphalt
- Attached garage spaces: 2
Accessibility
- Accessibility features: None
Features
- Levels: Two
- Stories: 2
- Patio & porch: Patio
- Pool features: None
- Fencing: Full,Privacy
Lot
- Size: 1,306 Square Feet
- Features: Tree Coverage - Medium
Details
- Foundation area: 562
- Parcel number: 204435212010
- Zoning description: Residential-Single Family
Construction
Type & style
- Home type: Townhouse
- Property subtype: (TH) Quad/4 Corners
- Attached to another structure: Yes
Materials
- Block
- Roof: Asphalt
Condition
- New construction: No
- Year built: 2001
Utilities & green energy
- Electric: Circuit Breakers
- Gas: Natural Gas
- Sewer: City Sewer/Connected
- Water: City Water/Connected
Community & HOA
Community
- Subdivision: Lakebridge Patio Homes 3rd Add
HOA
- Has HOA: Yes
- Services included: Maintenance Structure, Hazard Insurance, Lawn Care, Maintenance Grounds, Professional Mgmt, Sanitation, Snow Removal
- HOA fee: $285 monthly
- HOA name: Network Management
- HOA phone: 612-808-8313
Location
- Region: Inver Grove Heights
Financial & listing details
- Price per square foot: $184/sqft
- Tax assessed value: $221,600
- Annual tax amount: $808
- Date on market: 8/7/2026
Estimated market value
Not available
Estimated sales range
Not available
Not available
Price history
| Date | Event | Price |
|---|---|---|
| 9/29/2026 | Price change | $242,900-0.7%$184/sqft |
Source:  NorthstarMLS as distributed by MLS GRID #7123901 Report a problem NorthstarMLS as distributed by MLS GRID #7123901 Report a problem | ||
| 9/21/2026 | Price change | $244,500-0.2%$185/sqft |
Source: NorthstarMLS as distributed by MLS GRID #7123901 Report a problem | ||
| 9/2/2026 | Price change | $244,900-2%$186/sqft |
Source: NorthstarMLS as distributed by MLS GRID #7123901 Report a problem | ||
| 8/7/2026 | Listed for sale | $249,900+28.2%$189/sqft |
Source: NorthstarMLS as distributed by MLS GRID #7123901 Report a problem | ||
| 5/4/2020 | Sold | $194,900+2.6%$148/sqft |
Source: NorthstarMLS as distributed by MLS GRID #5505595 Report a problem | ||
| 4/18/2020 | Pending sale | $189,900$144/sqft |
Source: eXp Realty #5505595 Report a problem | ||
| 3/22/2020 | Listed for sale | $189,900+7%$144/sqft |
Source: eXp Realty #5505595 Report a problem | ||
| 11/30/2007 | Sold | $177,500$134/sqft |
Source: Public Record Report a problem | ||
| 7/23/2007 | Sold | $177,500+153.6%$134/sqft |
Source: Public Record Report a problem | ||
| 8/5/1996 | Sold | $70,000$53/sqft |
Source: Public Record Report a problem | ||
Public tax history
| Year | Property taxes | Tax assessment |
|---|---|---|
| 2025 | $808 +9.2% | $221,600 +3% |
| 2024 | $740 -64.4% | $215,200 -0.2% |
| 2023 | $2,078 +1.8% | $215,600 +0.8% |
| 2022 | $2,042 +7.4% | $213,800 +14% |
| 2021 | $1,902 +6.9% | $187,600 +22.5% |
| 2020 | $1,780 +2.4% | $153,183 -10.4% |
| 2019 | $1,738 | $170,900 +8.8% |
| 2018 | $1,738 +3.1% | $157,100 +8.2% |
| 2017 | $1,685 +7.3% | $145,200 +9.8% |
| 2016 | $1,571 +12.8% | $132,300 +35.3% |
| 2015 | $1,393 +9.2% | $97,811 |
| 2014 | $1,275 -5.3% | $97,811 +12.8% |
| 2013 | $1,346 +5.6% | $86,693 |
| 2012 | $1,274 -8.4% | -- |
| 2011 | $1,391 -12.8% | -- |
| 2010 | $1,596 -0.6% | -- |
| 2009 | $1,606 -2.9% | -- |
| 2008 | $1,654 -6% | -- |
| 2007 | $1,760 +15.2% | -- |
| 2006 | $1,528 +18% | -- |
| 2004 | $1,295 +0.5% | -- |
| 2003 | $1,289 +552% | -- |
| 2002 | $198 -74.3% | -- |
| 2001 | $768 | -- |
Find assessor info on the county website
Monthly payment
Est. payment
Payment breakdown
Explore the cost of this home by adjusting the details. Changes won't be saved.Climate risks
Neighborhood: 55076
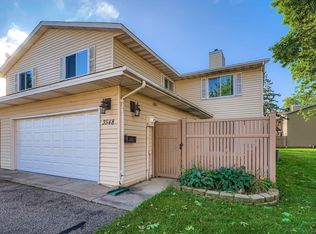
- $196,0002 bd1 ba1.2k sqft3548 Cloman Way, Inver Grove Heights, MN 55076Sold
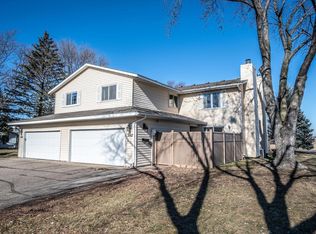
- $222,0002 bd1 ba1.2k sqft3562 Cloman Way, Inver Grove Heights, MN 55076Sold
- $207,5002 bd1 ba1.2k sqft3560 Cloman Way, Inver Grove Heights, MN 55076Off Market
- $205,2002 bd1 ba1.2k sqft3546 Cloman Way, Inver Grove Heights, MN 55076Off Market
Similar homes
- $249,0002 bd2 ba1k sqft3523 67th St E, Inver Grove Heights, MN 55076For Sale
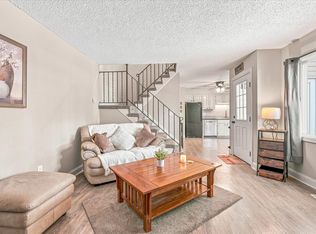
 MLS ID #7122680, Andy Lockwood, Keller Williams Premier Realty. NorthstarMLS as distributed by MLS GRID
 - $234,9002 bd2 ba1.1k sqft8763 Bechtel Ave #152, Inver Grove Heights, MN 55076For Sale By Owner

- $265,0002 bd2 ba1.4k sqft5443 Brewer Ln, Inver Grove Heights, MN 55076For Sale
 MLS ID #7138156, Nick Jenkins, RE/MAX Advantage Plus. NorthstarMLS as distributed by MLS GRID
 - $244,9002 bd1 ba1.2k sqft8438 Copperfield Way #78, Inver Grove Heights, MN 55076For Sale
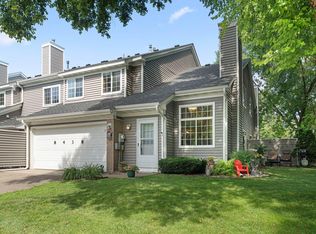 MLS ID #7106324, Colin Burkholder, Pemberton RE. NorthstarMLS as distributed by MLS GRID
 - $265,0002 bd2 ba1.6k sqft3027 Juniper Ln Unit E, Saint Paul, MN 55125For SaleMLS ID #7140303, Garrett Olson, Edina Realty, Inc.. NorthstarMLS as distributed by MLS GRID
- $314,9002 bd1 ba1.1k sqft7381 Degrio Way, Inver Grove Heights, MN 55076For SaleMLS ID #7095449, Heidi Hartzell, Lakes Sotheby's International Realty. NorthstarMLS as distributed by MLS GRID
- $215,0002 bd1 ba1k sqft1845 Donegal Dr APT 5, Woodbury, MN 55125For SaleMLS ID #7120921, Anne Marie Velte, Keller Williams Premier Realty. NorthstarMLS as distributed by MLS GRID
- $254,9002 bd2 ba1.4k sqft2823 Wimbledon Rdg, Woodbury, MN 55125For SaleMLS ID #7126775, Michael D. Smith, RE/MAX Results. NorthstarMLS as distributed by MLS GRID
- $225,0002 bd2 ba1k sqft7680 13th St N, Oakdale, MN 55128For SaleMLS ID #7137206, Abby Dean, Coldwell Banker Realty. NorthstarMLS as distributed by MLS GRID
- $255,0003 bd2 ba1.6k sqft7647 Afton Ct, Woodbury, MN 55125For SaleMLS ID #7113860, Adam B. Benedict, Re/Max Advantage Plus. NorthstarMLS as distributed by MLS GRID
- $240,0002 bd2 ba1.4k sqft14260 Estates Ave, Apple Valley, MN 55124For SaleMLS ID #7127593, Hillary J Slama, Engel & Volkers Prior Lake. NorthstarMLS as distributed by MLS GRID
- $250,0002 bd1 ba1.1k sqft4139 Ruby Ln #74, Saint Paul, MN 55122For SaleMLS ID #7146079, Amy S Piggee, RE/MAX Results. NorthstarMLS as distributed by MLS GRID
- $264,9992 bd2 ba1.2k sqft14597 Evergreen Trl #64, Saint Paul, MN 55124For SaleMLS ID #7150051, Dave Roth, RE/MAX Results. NorthstarMLS as distributed by MLS GRID
- $212,5002 bd2 ba1.1k sqft640 Dale St N, Saint Paul, MN 55103For SaleMLS ID #7126201, Michael D. Smith, RE/MAX Results. NorthstarMLS as distributed by MLS GRID
- $254,5002 bd2 ba1.4k sqft1088 Lovell Ave W, Roseville, MN 55113For SaleMLS ID #7131760, Micheal S. VanGrinsven, RE/MAX Professionals. NorthstarMLS as distributed by MLS GRID
- $249,9902 bd2 ba1.4k sqft17135 Embers Ave #2102, Farmington, MN 55024For SaleMLS ID #7142327, Scott K Carlson, Bridge Realty, LLC. NorthstarMLS as distributed by MLS GRID
- $239,9002 bd2 ba1.4k sqft624 Tamarack Trl, Farmington, MN 55024For SaleMLS ID #7137810, Herb Nivala, Fieldstone Real Estate Specialists. NorthstarMLS as distributed by MLS GRID
- $225,0002 bd2 ba1.2k sqft14542 Cobalt Ave #51, Rosemount, MN 55068For SaleMLS ID #7058444, Joshua Nelson, Keller Williams Classic Rlty NW. NorthstarMLS as distributed by MLS GRID
- $245,0002 bd2 ba1.6k sqft6652 Gretchen Ln N, Oakdale, MN 55128For SaleMLS ID #7112860, The Huerkamp Home Group, Keller Williams Preferred Rlty. NorthstarMLS as distributed by MLS GRID
