Legal 2 family with great potential as an investment or primary residence with additional income featuring a spacious 25 foot wide brick dwelling, desirable 2 car garage and sizable rear yard., Additional information: Appearance:Excellent,Interior Features:Lr/Dr
Sold for $1,320,000
$1,320,000
35-50 Crescent Street, Astoria, NY 11106
5beds
--sqft
Duplex, Multi Family
Built in 1940
-- sqft lot
$1,668,600 Zestimate®
$--/sqft
$3,933 Estimated rent
Home value
$1,668,600
$1.50M - $1.84M
$3,933/mo
Zestimate® history
Owner options
List your home for rent
$3,933/mo
Rent Zestimate®
Find your next renter with Zillow Rental Manager. Plus, with online applications, you can quickly screen prospective tenants – for free.
$3,933/mo
Rent Zestimate®
Refinance and save
$8,022/mo
Est. payment
Refinancing to a lower rate could help reduce your monthly payments and save thousands over the life of the loan.
$8,022/mo
Est. payment
Explore your selling options
Work with a Zillow partner agent
Leverage their expertise and Zillow's premium Showcase listings to get your home seen by more buyers.
Get startedList with your own agent
Get your home in front of millions of buyers by listing it on Zillow.
Learn how to do itSell it yourself
Take full control of how buyers see your home on Zillow by listing For Sale by Owner (FSBO).
List your homeWhat's special
Zillow last checked:
Listing updated:
Listed by:
Anthony M. Marmorale 516-236-8050,
Charles Rutenberg Realty Inc 516-575-7500
Bought with:
Anelle Nurseit, 10401333136
Real Broker NY LLC
Source: OneKey® MLS as distributed by MLS GRID,MLS#: L3516590
Facts & features
Interior
Bedrooms & bathrooms
- Bedrooms: 5
- Bathrooms: 3
- Full bathrooms: 3
Heating
- Oil, Steam
Cooling
- None
Appliances
- Included: Refrigerator, Tankless Water Heater
Features
- Eat-in Kitchen, First Floor Bedroom
- Basement: Finished,Full,Walk-Out Access
- Attic: None
- Has fireplace: No
Property
Parking
- Total spaces: 2
- Parking features: Attached, Private
Features
- Levels: Three Or More
- Patio & porch: Porch
- Fencing: Fenced
Lot
- Size: 2,644 Square Feet
- Dimensions: 25.42 x 10⁴
- Features: Near Public Transit, Near School, Near Shops
Details
- Parcel number: 003380049
- Zoning: R5
Construction
Type & style
- Home type: MultiFamily
- Architectural style: Colonial
- Property subtype: Duplex, Multi Family
- Attached to another structure: Yes
Materials
- Brick
Condition
- Year built: 1940
Utilities & green energy
- Gas: Separate Gas Meters: 2
- Water: Public
Community & HOA
HOA
- Has HOA: No
- Amenities included: Park
Location
- Region: Long Island City
Financial & listing details
- Tax assessed value: $1,544,000
- Annual tax amount: $9,213
- Date on market: 11/21/2024
- Listing agreement: Exclusive Right To Lease
Price history
| Date | Event | Price |
|---|---|---|
| 3/27/2024 | Sold | $1,320,000 |
Source:  OneKey® MLS as distributed by MLS GRID #L3516590 Report a problem OneKey® MLS as distributed by MLS GRID #L3516590 Report a problem | ||
Public tax history
| Year | Property taxes | Tax assessment |
|---|---|---|
| 2025 | -- | $92,640 +5.7% |
| 2024 | -- | $87,660 -15.2% |
| 2023 | -- | $103,380 +12.1% |
| 2022 | -- | $92,220 +19.6% |
| 2021 | -- | $77,100 |
Find assessor info on the county website
Neighborhood: Astoria
Nearby homes
- $1,412,000-- bd-- ba2.6k sqft3550 Crescent St, Long Island City, NY 11106Off Market
- $1,412,0006 bd5 ba2.6k sqft3550 Crescent St, Long Island City, NY 11106Off Market
- $--3 bd2 ba-- sqft35-50 Crescent St FLOOR 3, Astoria, NY 11106Off Market
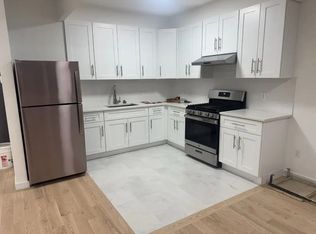
- $1,063,9003 bd1 ba1.2k sqft35-46 Crescent St #3B, Astoria, NY 11106Off Market

- $1,132,0003 bd1 ba1.2k sqft35-46 Crescent St #2D, Astoria, NY 11106Off Market
- $--4 bd1 ba900 sqft35-46 Crescent St #2AA, Astoria, NY 11106Off Market
- $--4 bd1 ba1k sqft35-46 Crescent St #2, Astoria, NY 11106Off Market
- $--3 bd1 ba-- sqft35-46 Crescent St #2W, Astoria, NY 11106Off Market
Nearby schools
GreatSchools rating
- 7/10Ps 112 Dutch KillsGrades: PK-5Distance: 0.1 mi
- 8/10Is 204 Oliver W HolmesGrades: 6-8Distance: 0.1 mi
- 3/10Long Island City High SchoolGrades: 9-12Distance: 0.5 mi
Schools provided by the listing agent
- Elementary: Ps 112 Dutch Kills
- Middle: Is 204 Oliver W Holmes
- High: Long Island City High School
Source: OneKey® MLS as distributed by MLS GRID. This data may not be complete. We recommend contacting the local school district to confirm school assignments for this home.
Nearby cities
Nearby neighborhoods
Nearby zip codes
Other New York Topics
