Skip main navigation
Sold for $305,000
  • $305,000

    3550 Cresson St, Philadelphia, PA 19129

    2beds
    960sqft
    Townhouse
    Built in 1938
    2,178 Square Feet Lot
    $339,700 Zestimate®
    $318/sqft
    $2,148 Estimated rent

    Home value

    $339,700

    $323,000 - $357,000

    $2,148/mo

    Zestimate® history
    Loading
    Loading...

    Owner options

    List your home for rent

    $2,148/mo

    Rent Zestimate®

    Find your next renter with Zillow Rental Manager. Plus, with online applications, you can quickly screen prospective tenants – for free.

    Learn more

    $2,148/mo

    Rent Zestimate®

    Refinance and save

    $1,853/mo

    Est. payment

    Refinancing to a lower rate could help reduce your monthly payments and save thousands over the life of the loan.

    See today's rates

    $1,853/mo

    Est. payment

    Explore your selling options

    Work with a Zillow partner agent

    Leverage their expertise and Zillow's premium Showcase listings to get your home seen by more buyers.

    Get started

    List with your own agent

    Get your home in front of millions of buyers by listing it on Zillow.

    Learn how to do it

    Sell it yourself

    Take full control of how buyers see your home on Zillow by listing For Sale by Owner (FSBO).

    List your home

    What's special

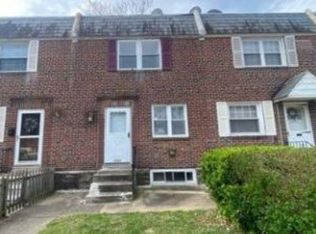
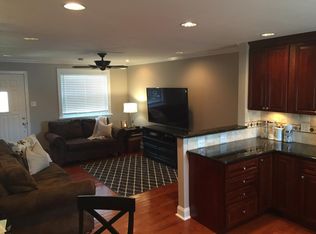
    OPEN HOUSE - SATURDAY, June 1- 12:00-3:00 and SUNDAY, June 2 -12:00-2:00. If you are searching for cozy, look no more! This home is a classic brick end unit on a double lot in the very much sought after East Falls section of Philadelphia. The main level was tastefully remodeled from the original layout, leaving no detail behind. Entering the home you are greeted with a welcoming, spacious living room that has natural light flooding in through the front door and oversized window. Notice the solid hardwood floors that flow seamlessly into the impressive eat-in kitchen. This well-equipped kitchen boast a breakfast bar for two, lit with three pendants providing subtle lighting, a dining area with recessed lighting over the table, granite countertops, tiled backsplash, solid wood cabinets, gas cooking, dishwasher, garbage disposal, wine cooler, many cabinets for storage and plenty of counter space for your at home cook. Concluding the main floor is a coat closet, rear door to access the backyard and door to the basement. Upper level consists of two bedrooms with ample closet space and ceiling fans, hardwood floors throughout and the full bath with a tub and tiled shower walls and floor. The lower level of the home is partially finished with a powder room. Use this space for what fits your needs best…play room, home office, game room or workout space. The laundry area, mechanicals and built-in shelving for storage are located in the second half of this level. Outside, the home provides plenty of space for outdoor enjoyment. Make use of the side lot and backyard for child’s play, gardening, entertaining, and of course for the dogs to be let out into the fenced yard. This home is tucked back in a quiet neighborhood but only minutes from Manayunk, Chestnut Hill and Center City for work, school, dining and entertainment. Conveniently, located near all major highways and public transportation is only a short walk away!

    Zillow last checked:

    Listing updated:

    Listed by:

    Valerie Volpe 215-872-8017,

    EXP Realty, LLC,

    Listing Team: The Dan Caparo Team, Co-Listing Team: The Dan Caparo Team,Co-Listing Agent: Daniel Caparo 215-431-3255,

    EXP Realty, LLC

    Bought with:

    Amin Beyah, RS329386

    BHHS Fox & Roach-Chestnut Hill

    Source: Bright MLS,MLS#: PAPH2357028MLS Logo

    Facts & features

    Interior

    Bedrooms & bathrooms
    • Bedrooms: 2
    • Bathrooms: 2
    • Full bathrooms: 1
    • 1/2 bathrooms: 1
    Heating
    • Forced Air, Natural Gas
    Cooling
    • Central Air, Electric
    Appliances
    • Included: Microwave, Oven/Range - Gas, Refrigerator, Washer, Dryer, Disposal, Gas Water Heater
    • Laundry: In Basement
    Features
    • Ceiling Fan(s), Eat-in Kitchen, Bathroom - Tub Shower
    • Flooring: Hardwood, Wood
    • Basement: Partially Finished
    • Has fireplace: No
    Interior area
    • Total structure area: 960
    • Total interior livable area: 960 sqft
    • Finished area above ground: 960

    Property

    Parking
    • Parking features: On Street
    • Has uncovered spaces: Yes
    Accessibility
    • Accessibility features: None
    Features
    • Levels: Two
    • Stories: 2
    • Exterior features: Sidewalks, Street Lights
    • Pool features: None
    • Fencing: Wood
    Lot
    • Size: 2,178 sqft
    • Dimensions: 28 x 73
    • Features: Front Yard, SideYard(s)
    Details
    • Additional structures: Above Grade
    • Parcel number: 383122400
    • Zoning: RSA5
    • Special conditions: Standard

    Construction

    Type & style
    • Home type: Townhouse
    • Architectural style: AirLite
    • Property subtype: Townhouse
    Materials
    • Brick
    • Foundation: Block
    Condition
    • New construction: No
    • Year built: 1938

    Utilities & green energy

    • Sewer: Public Sewer
    • Water: Public

    Community & neighborhood

    Location
    • Region: Philadelphia
    • Subdivision: East Falls
    • Municipality: PHILADELPHIA

    Other

    Other facts
    • Listing agreement: Exclusive Right To Sell
    • Ownership: Fee Simple

    Price history

    DateEventPrice
    7/2/2024Sold$305,000+5.2%$318/sqft
    Source: Bright MLS #PAPH2357028 Report a problem
    6/4/2024Pending sale$290,000$302/sqft
    Source: Bright MLS #PAPH2357028 Report a problem
    5/31/2024Listed for sale$290,000+81.3%$302/sqft
    Source: Bright MLS #PAPH2357028 Report a problem
    3/24/2021Listing removed--
    Source: Owner Report a problem
    6/23/2018Listing removed$1,600$2/sqft
    Source: Owner Report a problem
    6/10/2018Listed for rent$1,600$2/sqft
    Source: Owner Report a problem
    1/1/2015Sold$160,000$167/sqft
    Source: Long & Foster Broker Feed #1005220780_100 Report a problem
    9/11/2009Sold$160,000-11.1%$167/sqft
    Source: Public Record Report a problem
    5/16/2009Price change$179,900-5.3%$187/sqft
    Source: CENTURY 21 Alliance #5516551 Report a problem
    4/18/2009Listed for sale$189,900+442.6%$198/sqft
    Source: CENTURY 21 Alliance #5516551 Report a problem
    5/21/2001Sold$35,000$36/sqft
    Source: Public Record Report a problem

    Public tax history

    YearProperty taxesTax assessment
    2025$4,031 +13.1%$288,000 +13.1%
    2024$3,565 $254,700
    2023$3,565 +31%$254,700
    2022$2,721 --
    2021$2,721 -4.2%--
    2018$2,840 +24.6%--
    2017$2,280 -9.3%--
    2016$2,515 --
    2015$2,515 --
    2014$2,515 +4.5%$209,700 +1221.2%
    2012$2,408 $15,872
    2011-- $15,872
    2010-- $15,872
    2009-- $15,872
    2008-- $15,872
    2007-- $15,872 +7.6%
    2006-- $14,752
    2005-- $14,752
    2004-- $14,752 +10%
    2003-- $13,408 +19.7%
    2002-- $11,200
    2000-- $11,200
    1999-- $11,200

    Find assessor info on the county website

    Neighborhood: East Falls

    Nearby schools

    GreatSchools rating
    Schools provided by the listing agent
    • District: The School District Of Philadelphia

    Source: Bright MLS. This data may not be complete. We recommend contacting the local school district to confirm school assignments for this home.

    Get a cash offer in 3 minutes
    Find out how much your home could sell for in as little as 3 minutes with a no-obligation cash offer.
    Estimated market value
    $339,700
    Get a cash offer in 3 minutes
    Find out how much your home could sell for in as little as 3 minutes with a no-obligation cash offer.
    Estimated market value
    $339,700