Beautiful 2018-built ranch home located in a quiet, established neighborhood, offering the perfect blend of comfort, style, and functionality. This 3-bedroom, 2-bath home features a bright open floor plan filled with natural light and luxury vinyl plank flooring throughout for easy maintenance and modern appeal.
The spacious kitchen is designed for both everyday living and entertaining, showcasing white 42” cabinetry with soft-close drawers, GE stainless steel appliances, under-cabinet lighting, and a large island with countertop seating. The adjoining living area is warm and inviting, with a propane-fueled gas fireplace.
The oversized primary suite offers a private retreat with a huge bathroom featuring double vanities, a tiled shower with a built-in bench, a separate water closet, a linen closet, and a generous walk-in closet. Two additional bedrooms and a second full bath provide flexible space for guests, family, or a home office.
Additional highlights include a large, light-filled laundry room and a 2-car garage equipped with a pedestrian door and a welder’s outlet. The home is thoughtfully outfitted with modern conveniences, including an ADT security system with window and door sensors, a generator hookup, and a tankless water heater.
Outdoor living is just as impressive with a huge fenced backyard, a screened-in deck with durable Trex flooring, three exterior water faucets, and a powered shed featuring two sets of double doors and two ramps—ideal for storage, hobbies, or workshop use. Fiber-optic Cox internet is available, making remote work or streaming seamless.
This move-in-ready home combines quality construction, smart upgrades, and versatile spaces inside and out.
Sold for $450,000
$450,000
3550 Davis Glade Ct, Quinton, VA 23141
3beds
1,725sqft
Single Family Residence
Built in 2018
0.67 Acres Lot
$456,200 Zestimate®
$261/sqft
$2,614 Estimated rent
Home value
$456,200
Estimated sales range
Not available
$2,614/mo
Zestimate® history
Owner options
List your home for rent
$2,614/mo
Rent Zestimate®
Find your next renter with Zillow Rental Manager. Plus, with online applications, you can quickly screen prospective tenants – for free.
$2,614/mo
Rent Zestimate®
Refinance and save
$3,077/mo
Est. payment
Refinancing to a lower rate could help reduce your monthly payments and save thousands over the life of the loan.
$3,077/mo
Est. payment
Explore your selling options
Work with a Zillow partner agent
Leverage their expertise and Zillow's premium Showcase listings to get your home seen by more buyers.
Get startedList with your own agent
Get your home in front of millions of buyers by listing it on Zillow.
Learn how to do itSell it yourself
Take full control of how buyers see your home on Zillow by listing For Sale by Owner (FSBO).
List your homeWhat's special
Zillow last checked:
Listing updated:
Listed by:
Sharon Nicholson 804-929-7867,
The Steele Group
Bought with:
Victoria Trice, 0225084112
BHHS PenFed Realty
Source: CVRMLS,MLS#: 2603106 Originating MLS: Central Virginia Regional MLS
Originating MLS: Central Virginia Regional MLSFacts & features
Interior
Bedrooms & bathrooms
- Bedrooms: 3
- Bathrooms: 2
- Full bathrooms: 2
Primary bedroom
- Description: Luxury vinyl plank fl, huge closet, ceiling fan
- Level: First
- Dimensions: 0 x 0
Bedroom 2
- Description: Luxury vinyl plank flooring, large closet
- Level: First
- Dimensions: 0 x 0
Bedroom 3
- Description: Luxury vinyl plank flooring, large closet
- Level: First
- Dimensions: 0 x 0
Additional room
- Description: Screened in porch, trex deck boards
- Level: First
- Dimensions: 0 x 0
Dining room
- Description: Luxury vinyl plank flooring, wainscoting
- Level: First
- Dimensions: 0 x 0
Foyer
- Description: Opens onto the great room and kitchen
- Level: First
- Dimensions: 0 x 0
Other
- Description: Tub & Shower
- Level: First
Great room
- Description: Luxury vinyl plank flooring, gas fireplace
- Level: First
- Dimensions: 0 x 0
Kitchen
- Description: Stainless appliances, 42" white cabinets, island
- Level: First
- Dimensions: 0 x 0
Laundry
- Description: Luxury vinyl plank fl., shelves, bright and sunny
- Level: First
- Dimensions: 0 x 0
Heating
- Electric, Heat Pump
Cooling
- Electric, Heat Pump
Appliances
- Included: Dishwasher, Electric Cooking, Instant Hot Water, Microwave, Range, Refrigerator, Smooth Cooktop
- Laundry: Washer Hookup, Dryer Hookup
Features
- Ceiling Fan(s), Dining Area, Double Vanity, Fireplace, Granite Counters, High Ceilings, High Speed Internet, Kitchen Island, Main Level Primary, Recessed Lighting, Wired for Data, Walk-In Closet(s), Built In Shower Chair
- Flooring: Vinyl
- Doors: Sliding Doors
- Has basement: No
- Attic: Pull Down Stairs
- Number of fireplaces: 1
- Fireplace features: Gas
Interior area
- Total interior livable area: 1,725 sqft
- Finished area above ground: 1,725
- Finished area below ground: 0
Property
Parking
- Total spaces: 2
- Parking features: Attached, Direct Access, Driveway, Garage, Garage Door Opener, Off Street, Oversized, Paved, Two Spaces
- Attached garage spaces: 2
- Has uncovered spaces: Yes
Features
- Levels: One
- Stories: 1
- Patio & porch: Front Porch, Screened, Deck, Porch
- Exterior features: Deck, Porch, Storage, Shed, Paved Driveway
- Pool features: None
- Fencing: Back Yard,Fenced,Privacy
Lot
- Size: 0.67 Acres
- Dimensions: 100 x 292 x 100 x 292
- Features: Cleared, Dead End, Level
- Topography: Level
Details
- Additional structures: Shed(s)
- Parcel number: 20D 2 7
- Zoning description: A1
Construction
Type & style
- Home type: SingleFamily
- Architectural style: Ranch
- Property subtype: Single Family Residence
Materials
- Drywall, Frame, Vinyl Siding
Condition
- Resale
- New construction: No
- Year built: 2018
Utilities & green energy
- Electric: Generator Hookup
- Sewer: Septic Tank
- Water: Well
Community & HOA
Community
- Features: Home Owners Association
- Security: Security System
- Subdivision: Quinton Meadows I
HOA
- Has HOA: Yes
- Services included: Association Management, Common Areas
- HOA fee: $400 annually
Location
- Region: Quinton
Financial & listing details
- Price per square foot: $261/sqft
- Tax assessed value: $368,900
- Annual tax amount: $2,213
- Date on market: 3/17/2026
- Exclusions: Garage refrigerator, bar bells, mirror in garage
- Ownership: Individuals
- Ownership type: Sole Proprietor
- Road surface type: Graded
Price history
| Date | Event | Price |
|---|---|---|
| 3/30/2026 | Sold | $450,000$261/sqft |
Source:  CVRMLS #2603106 Report a problem CVRMLS #2603106 Report a problem | ||
| 2/24/2026 | Pending sale | $450,000$261/sqft |
Source: CVRMLS #2603106 Report a problem | ||
| 2/17/2026 | Listed for sale | $450,000+64.3%$261/sqft |
Source: CVRMLS #2603106 Report a problem | ||
| 1/11/2018 | Sold | $273,950$159/sqft |
Source: Public Record Report a problem | ||
Public tax history
| Year | Property taxes | Tax assessment |
|---|---|---|
| 2024 | $2,177 -13.4% | $368,900 -1.7% |
| 2023 | $2,514 | $375,200 |
| 2022 | $2,514 +12% | $375,200 +32.1% |
| 2021 | $2,244 | $284,000 |
| 2020 | $2,244 -5.4% | $284,000 -1.8% |
| 2019 | $2,371 +4680.2% | $289,200 |
| 2018 | $50 -88.3% | $289,200 +468.2% |
| 2017 | $422 | $50,900 |
Find assessor info on the county website
Neighborhood: 23141
Nearby homes
- $437,6004 bd3 ba1.8k sqft3540 Davis Glade Ct, Quinton, VA 23141Off Market

- $585,8005 bd4 ba3k sqft3560 Davis Glade Ct, Quinton, VA 23141Off Market

- $439,9004 bd3 ba2.4k sqft3570 Davis Glade Ct, Quinton, VA 23141Sold
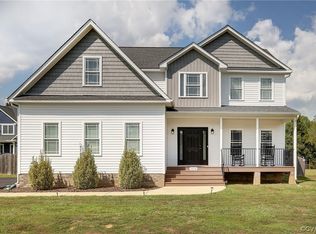
- $434,2004 bd2 ba1.8k sqft3530 Davis Glade Ct, Quinton, VA 23141Off Market
- $448,8003 bd3 ba1.9k sqft3536 Davis Glade Ct, Quinton, VA 23141Off Market
- $389,9503 bd3 ba1.9k sqft3520 Davis Glade Ct, Quinton, VA 23141Sold
- $455,7004 bd2 ba1.7k sqft3580 Davis Glade Ct, Quinton, VA 23141Off Market
- $440,8003 bd2 ba1.8k sqft3551 Davis Glade Ct, Quinton, VA 23141Off Market
Nearby schools
GreatSchools rating
- 9/10George W. Watkins Elementary SchoolGrades: PK-5Distance: 3.8 mi
- 8/10New Kent Middle SchoolGrades: 6-8Distance: 10.2 mi
- 7/10New Kent High SchoolGrades: 9-12Distance: 10.3 mi
Schools provided by the listing agent
- Elementary: G. W. Watkins
- Middle: New Kent
- High: New Kent
Source: CVRMLS. This data may not be complete. We recommend contacting the local school district to confirm school assignments for this home.
Get a cash offer in 3 minutes
Find out how much your home could sell for in as little as 3 minutes with a no-obligation cash offer.
Estimated market value
$456,200
Get a cash offer in 3 minutes
Find out how much your home could sell for in as little as 3 minutes with a no-obligation cash offer.
Estimated market value
$456,200
- Virginia
- New Kent County
- Quinton
- 23141
- 3550 Davis Glade Ct
Nearby cities
Nearby zip codes
Other Quinton Topics
