PITTSFORD SCHOOLS. TOWN OF BRIGHTON. ROCHESTER NY 14610 Postal
A rare "Gatsby-Esque" offering. One of Rochester's most coveted communities. 1919 Craftsmanship Construction. “Century Home” seamlessly blending a timeless architecture with decades of thoughtful, high-quality updates. Both historic character and modern livability. An open floorplan that flows seamlessly with a comfortable elegance.
Set on a private, magnificently landscaped one-acre lot. Gardens designed by internationally acclaimed landscape architect Fletcher Steele. An artistic creativity, resulting in a truly distinctive outdoor setting. Spectacular 15’ x 100’ Raised Bluestone Terrace overlooking deep lawns and unique plantings. An exceptional space for entertaining or a quiet personal retreat.
+/- 4,500 square foot interiors greet you with an abundance of natural light. Large and gracious formal rooms having a very relaxed overtone. Gather in the fabulous chef’s kitchen. Enjoy the cozy custom crafted corner banquet. Custom made Moser brand cabinetry and premium appliances. Wolf, SubZero, Meile, and Asko. Calcutta honed marble tops and Mosaic marble backsplashes compliment the 4'x8' center island. Designed for both everyday simplicity or hosting exquisite gatherings. Newer Union Grade mechanicals including a 4 zone HVAC. Amazing architectural details throughout. Select grade hardwoods, carrera marble and travertine granite floors. Four fireplaces offer an added warmth and charm. Exceptional Craftsman Trim and Finishes on display within the Grand Foyer.
A spacious spa-like en-suite and walk-in dressing parlor. Walls of closets. A 2nd staircases providing a functional flow from the 2nd level laundry and guest bedrooms. A sophisticated security system.
1/4 mile to nearby Renowned Country Clubs. Nearby universities, schools, boutique shopping, upscale dining, and medical centers. Truly a property which delivers an exceptional combination of location, scale, and character.
A distinctive estate capturing the romance of a bygone era reimagined for today.
Sq Ft 4,323 on Public Records +/- 175 sf added to Kitchen = +/- 4,500sf
Pending
$1,650,000
3550 Elmwood Ave, Rochester, NY 14610
4beds
4,498sqft
Single Family Residence
Built in 1919
1 Acres Lot
$-- Zestimate®
$367/sqft
$-- HOA
What's special
Amazing architectural details throughoutWalls of closets
- 64 days |
- 308 |
- 2 |
Zillow last checked:
Listing updated:
Listed by:
David M. Fitzpatrick 585-750-7566,
David M. Fitzpatrick 585-750-7566
Source: NYSAMLSs,MLS#: R1692043 Originating MLS: Rochester
Originating MLS: RochesterFacts & features
Interior
Bedrooms & bathrooms
- Bedrooms: 4
- Bathrooms: 4
- Full bathrooms: 2
- 1/2 bathrooms: 2
- Main level bathrooms: 1
Heating
- Gas, Zoned, Hot Water
Cooling
- Zoned, Central Air
Appliances
- Included: Built-In Range, Built-In Oven, Built-In Refrigerator, Dishwasher, Disposal, Gas Water Heater, Wine Cooler
- Laundry: Upper Level
Features
- Breakfast Area, Cedar Closet(s), Den, Separate/Formal Dining Room, Separate/Formal Living Room, Kitchen Island, Kitchen/Family Room Combo, Pull Down Attic Stairs, Quartz Counters, Bath in Primary Bedroom, Workshop
- Flooring: Ceramic Tile, Hardwood, Marble, Varies
- Basement: Full
- Attic: Pull Down Stairs
- Number of fireplaces: 4
Interior area
- Total structure area: 4,498
- Total interior livable area: 4,498 sqft
Video & virtual tour
Property
Parking
- Total spaces: 2.5
- Parking features: Attached, Electricity, Garage, Storage, Workshop in Garage, Circular Driveway, Driveway
- Attached garage spaces: 2.5
Features
- Levels: Two
- Stories: 2
- Patio & porch: Balcony, Patio
- Exterior features: Awning(s), Blacktop Driveway, Balcony, Patio, Private Yard, See Remarks
Lot
- Size: 1 Acres
- Dimensions: 121 x 304
- Features: Rectangular, Rectangular Lot
Details
- Parcel number: 2620001371200001040000
- Special conditions: Standard
Construction
Type & style
- Home type: SingleFamily
- Architectural style: Colonial
- Property subtype: Single Family Residence
Materials
- Attic/Crawl Hatchway(s) Insulated, Wood Siding, Copper Plumbing
- Foundation: Block, Poured
- Roof: Slate,Tile
Condition
- Resale
- Year built: 1919
Utilities & green energy
- Electric: Circuit Breakers
- Sewer: Connected
- Water: Connected, Public
- Utilities for property: Electricity Connected, Sewer Connected, Water Connected
Community & HOA
Community
- Security: Security System Owned
- Subdivision: Orchard Park
Location
- Region: Rochester
Financial & listing details
- Price per square foot: $367/sqft
- Tax assessed value: $593,700
- Annual tax amount: $27,855
- Date on market: 6/22/2026
- Cumulative days on market: 104 days
- Listing terms: Cash,Conventional
Estimated market value
Not available
Estimated sales range
Not available
$4,158/mo
Price history
| Date | Event | Price |
|---|---|---|
| 7/8/2026 | Pending sale | $1,650,000$367/sqft |
Source:  NYSAMLSs #R1692043 Report a problem NYSAMLSs #R1692043 Report a problem | ||
| 6/22/2026 | Listed for sale | $1,650,000-13.2%$367/sqft |
Source: NYSAMLSs #R1692043 Report a problem | ||
| 6/19/2026 | Listing removed | $1,899,900$422/sqft |
Source: NYSAMLSs #R1678922 Report a problem | ||
| 5/21/2026 | Price change | $1,899,900-9.5%$422/sqft |
Source: NYSAMLSs #R1678922 Report a problem | ||
| 5/6/2026 | Listed for sale | $2,100,000$467/sqft |
Source: NYSAMLSs #R1678922 Report a problem | ||
Public tax history
| Year | Property taxes | Tax assessment |
|---|---|---|
| 2025 | -- | $593,700 |
| 2024 | -- | $593,700 |
| 2023 | -- | $593,700 |
| 2022 | -- | $593,700 |
| 2021 | -- | $593,700 |
| 2020 | -- | $593,700 |
| 2018 | -- | $593,700 +9.9% |
| 2017 | $15,020 | $540,000 |
| 2016 | -- | $540,000 |
| 2015 | -- | $540,000 |
| 2014 | -- | $540,000 |
| 2013 | -- | $540,000 |
| 2012 | -- | $540,000 |
| 2011 | -- | $540,000 |
| 2010 | -- | $540,000 |
| 2009 | -- | $540,000 +3.8% |
| 2007 | -- | $520,000 |
| 2006 | -- | $520,000 |
| 2005 | -- | $520,000 +0.4% |
| 2004 | -- | $517,700 |
| 2003 | -- | $517,700 |
| 2002 | -- | $517,700 +30.4% |
| 2001 | -- | $397,000 |
| 2000 | -- | $397,000 |
Find assessor info on the county website
Monthly payment
Climate risks
Neighborhood: 14610
Nearby schools
GreatSchools rating
- 5/10Allen Creek SchoolGrades: K-5Distance: 0.7 mi
- 9/10Calkins Road Middle SchoolGrades: 6-8Distance: 4.3 mi
- 10/10Pittsford Sutherland High SchoolGrades: 9-12Distance: 2.8 mi
Schools provided by the listing agent
- Elementary: Allen Creek
- Middle: Calkins Road Middle
- High: Pittsford Sutherland High
- District: Pittsford
Source: NYSAMLSs. This data may not be complete. We recommend contacting the local school district to confirm school assignments for this home.
- $13,400-- bd-- ba-- sqft3550 Elmwood Ave, Rochester, NY 14610Off Market
- $1,800,0004 bd7 ba5.4k sqft3528 Elmwood Ave, Rochester, NY 14610Sold

- $1,410,1005 bd5 ba6 sqft3570 Elmwood Ave, Rochester, NY 14610Off Market
- $919,7003 bd2 ba3.2k sqft3539 Elmwood Ave, Rochester, NY 14610Off Market
- $1,907,8004 bd4 ba6.4k sqft3500 Elmwood Ave, Rochester, NY 14610Off Market
- $1,002,6005 bd4 ba3.8k sqft355 Ambassador Dr, Rochester, NY 14610Off Market
- $1,362,8006 bd5 ba6.3k sqft375 Ambassador Dr, Rochester, NY 14610Off Market
- $33,900-- bd-- ba-- sqft375 Ambassador Dr, Rochester, NY 14610Off Market
A local agent can set up tours, give advice and negotiate with sellers.
Similar homes
- $1,690,0004 bd4 ba3.9k sqft10 Pendleton Hill Rd, Rochester, NY 14618For Sale
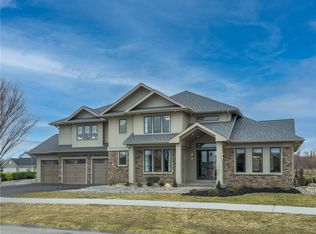
 MLS ID #R1656454, Jillian R Heinold, Listing by: Keller Williams Realty Gateway. NYSAMLSs
 - $859,9004 bd4 ba3.1k sqft9 Foxboro Ln, Fairport, NY 14450For Sale
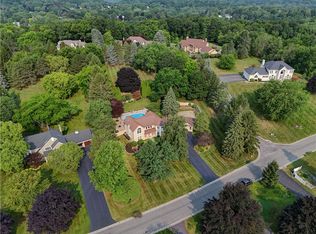 MLS ID #R1709125, Stephen Cass, Listing by: RE/MAX Realty Group. NYSAMLSs
 - $1,599,9005 bd7 ba5.9k sqft416 Sundance Trl, Webster, NY 14580For Sale
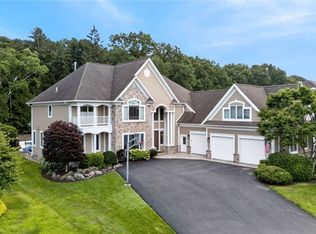 MLS ID #R1704148, Ryan D. Smith, Listing by: Tru Agent Real Estate. NYSAMLSs
 - $1,699,0004 bd4 ba3.8k sqft128 Ogden Center Rd, Spencerport, NY 14559For Sale
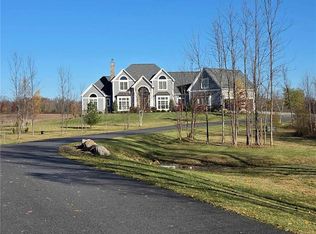 MLS ID #R1693896, David White, Listing by: Owner Entry.com. NYSAMLSs
 - $1,495,0006 bd5 ba4.8k sqft24 N Shore Dr, Hilton, NY 14468For SaleMLS ID #R1689303, Hollis A. Creek, Listing by: Howard Hanna. NYSAMLSs
- $999,0004 bd4 ba2.8k sqft7 Highland Estates Dr, Penfield, NY 14450New ConstructionMLS ID #R1704247, Mark Karten, Listing by: Karten Real Estate Services LLC. NYSAMLSs
- $1,298,0004 bd4 ba3.2k sqft7 Shone Cir, Mendon, NY 14506New ConstructionMLS ID #R1662949, Alan J. Wood, Listing by: RE/MAX Plus. NYSAMLSs
- $1,190,0004 bd5 ba6k sqft51 Stablegate Dr, Webster, NY 14580For SaleMLS ID #R1675430, Dana L Hall, Listing by: RE/MAX Plus. NYSAMLSs
- $1,299,0005 bd5 ba4.7k sqft667 Seneca Rd, Rochester, NY 14622For SaleMLS ID #R1703989, Mark A. Siwiec, Listing by: Elysian Homes by Mark Siwiec and Associates. NYSAMLSs
- $949,9006 bd6 ba3.9k sqft612 Wild Mallard Trl, Webster, NY 14580For SaleMLS ID #R1663998, Sonya M. Russell, Listing by: Geraci Realty. NYSAMLSs
- $899,9004 bd4 ba3.7k sqft24 Whisper Creek Ct, Rochester, NY 14626For SaleMLS ID #R1686411, Daniel P. Powell, Listing by: Hunt Real Estate ERA/Columbus. NYSAMLSs
- $999,0004 bd5 ba3k sqft673 Seneca Rd, Rochester, NY 14622For SaleMLS ID #R1703983, Mark A. Siwiec, Listing by: Elysian Homes by Mark Siwiec and Associates. NYSAMLSs
- $1,298,0005 bd3 ba3.2k sqft8 Boulder Creek Dr, Rush, NY 14543New ConstructionMLS ID #R1662939, Alan J. Wood, Listing by: RE/MAX Plus. NYSAMLSs
- $850,0004 bd3 ba2.9k sqft6591 Cherry St, Victor, NY 14564For SaleMLS ID #R1703645, Lauren A. Hanggi, Listing by: Keller Williams Realty Gateway. NYSAMLSs
- $899,9004 bd2 ba2.7k sqft3224 E Henrietta Rd, Henrietta, NY 14467For SaleMLS ID #R1687747, Lisa S. Bolzner, Listing by: Howard Hanna. NYSAMLSs
- $998,4164 bd3 ba3.1k sqft8 Noahs Blf, Fairport, NY 14450New ConstructionMLS ID #R1691963, James R. White, Listing by: Empire Realty Group. NYSAMLSs
- $995,9004 bd3 ba2.4k sqft39 Lakeside Blvd, Hilton, NY 14468For SaleMLS ID #R1706194, Robert D. King, Listing by: RE/MAX Realty Group. NYSAMLSs
- $904,7003 bd2 ba2.3k sqft1202 Lake Point Dr, Webster, NY 14580New ConstructionMLS ID #R1641119, Stephen I. Fedyk, Listing by: Fedyk Realty LLC. NYSAMLSs
- $825,0003 bd3 ba2.3k sqft487 Basket Rd, Webster, NY 14580New ConstructionMLS ID #R1671690, Gabrielle L. Marino, Listing by: Revolution Real Estate. NYSAMLSs
- $850,0006 bd4 ba3.5k sqft8 Nightfrost Ln, Honeoye Falls, NY 14472For SaleMLS ID #R1663451, Robert Piazza Palotto, Listing by: High Falls Sotheby's International Realty. NYSAMLSs
