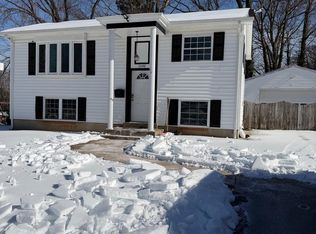
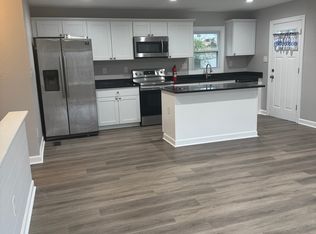
No HOA. Charming Former Model Home with 4-bedrooms, split level home in Woodbridge. Located in Forestdale Ave, resides upon almost 1/4 acre (.24 acres) which is great for weekend get together grilling or relaxing in your backyard. Conveniently located near Interstate 95, ensuring easy access to major routes. Cement driveway for a large 2-car garage in place. You have room to build a large 3-car or possibly a 4-car garage on right side of home. One of the largest lots in neighborhood. See below for details. Roof, HVAC, Furnace, Electrical Panel, kitchen appliances replaced and more. Recent improvements total $47,950. Major renovations. 1). In past week, all solid oak floors sanded and re-stained---dark brown color. Damaged wood flooring replaced. Cost $4,750. 2). In past week, Kitchen completely renovated. Granite countertops installed. 5-burner gas stove installed. Cost $4,100. 3). In past week, house painted and repairs done, downstairs floor repaired and exhaust fan added to kitchen. Cost $6,800. 4). HVAC, Furnace and electrical panel replaced in 2021. Cost $18,100. 5) Roof replaced in 2022. Cost $11,000. 6). New attic insulation added in 2020. Cost $3,200.
Sold for $440,000
$440,000
3550 Forestdale Ave, Woodbridge, VA 22193
4beds
1,570sqft
Single Family Residence
Built in 1968
10,454 Square Feet Lot
$447,400 Zestimate®
$280/sqft
$2,672 Estimated rent
Home value
$447,400
$416,000 - $483,000
$2,672/mo
Zestimate® history
Owner options
List your home for rent
$2,672/mo
Rent Zestimate®
Find your next renter with Zillow Rental Manager. Plus, with online applications, you can quickly screen prospective tenants – for free.
$2,672/mo
Rent Zestimate®
Refinance and save
$2,712/mo
Est. payment
Refinancing to a lower rate could help reduce your monthly payments and save thousands over the life of the loan.
$2,712/mo
Est. payment
Explore your selling options
Work with a Zillow partner agent
Leverage their expertise and Zillow's premium Showcase listings to get your home seen by more buyers.
Get startedList with your own agent
Get your home in front of millions of buyers by listing it on Zillow.
Learn how to do itSell it yourself
Take full control of how buyers see your home on Zillow by listing For Sale by Owner (FSBO).
List your homeWhat's special
Granite countertopsSolid oak floors
Zillow last checked:
Listing updated:
Listed by:
Tobin Seven 703-775-1111,
Seven Real Estate Associates, LLC
Bought with:
Ana Bernal
Pearson Smith Realty, LLC
Source: Bright MLS,MLS#: VAPW2095918
Facts & features
Interior
Bedrooms & bathrooms
- Bedrooms: 4
- Bathrooms: 2
- Full bathrooms: 2
- Main level bathrooms: 1
- Main level bedrooms: 1
Rooms
- Room types: Living Room, Dining Room, Primary Bedroom, Bedroom 2, Bedroom 3, Bedroom 4, Kitchen, Laundry, Recreation Room, Bathroom 1, Bathroom 2
Primary bedroom
- Features: Flooring - Wood
- Level: Upper
- Area: 143 Square Feet
- Dimensions: 13 x 11
Bedroom 2
- Features: Flooring - Wood
- Level: Upper
- Area: 132 Square Feet
- Dimensions: 12 x 11
Bedroom 3
- Features: Flooring - Wood
- Level: Upper
- Area: 81 Square Feet
- Dimensions: 9 x 9
Bedroom 4
- Level: Main
- Area: 120 Square Feet
- Dimensions: 12 x 10
Bathroom 1
- Features: Flooring - Ceramic Tile
- Level: Upper
- Area: 40 Square Feet
- Dimensions: 8 x 5
Bathroom 2
- Level: Main
- Area: 49 Square Feet
- Dimensions: 7 x 7
Dining room
- Level: Main
- Area: 132 Square Feet
- Dimensions: 12 x 11
Kitchen
- Features: Flooring - Ceramic Tile
- Level: Main
- Area: 99 Square Feet
- Dimensions: 11 x 9
Laundry
- Level: Main
- Area: 60 Square Feet
- Dimensions: 10 x 6
Living room
- Features: Flooring - Wood
- Level: Upper
- Area: 198 Square Feet
- Dimensions: 18 x 11
Recreation room
- Level: Main
- Area: 198 Square Feet
- Dimensions: 18 x 11
Heating
- Hot Water, Natural Gas
Cooling
- Central Air, Electric
Appliances
- Included: Microwave, Disposal, Dryer, Exhaust Fan, Oven/Range - Gas, Self Cleaning Oven, Washer, Water Heater, Gas Water Heater
- Laundry: Dryer In Unit, Washer In Unit, Laundry Room
Features
- Bathroom - Tub Shower, Breakfast Area, Ceiling Fan(s), Floor Plan - Traditional, Pantry, Walk-In Closet(s), 9'+ Ceilings
- Flooring: Wood, Tile/Brick
- Has basement: No
- Has fireplace: No
Interior area
- Total structure area: 1,570
- Total interior livable area: 1,570 sqft
- Finished area above ground: 736
- Finished area below ground: 834
Property
Parking
- Total spaces: 4
- Parking features: Concrete, Driveway
- Uncovered spaces: 4
Accessibility
- Accessibility features: None
Features
- Levels: Split Foyer,Two
- Stories: 2
- Pool features: None
- Has view: Yes
- View description: Trees/Woods, Garden
Lot
- Size: 10,454 Square Feet
Details
- Additional structures: Above Grade, Below Grade
- Parcel number: 8291099747
- Zoning: 99
- Special conditions: Standard
Construction
Type & style
- Home type: SingleFamily
- Architectural style: Colonial
- Property subtype: Single Family Residence
Materials
- Vinyl Siding
- Foundation: Permanent
- Roof: Asbestos Shingle
Condition
- Excellent
- New construction: No
- Year built: 1968
- Major remodel year: 2025
Utilities & green energy
- Sewer: Public Sewer
- Water: Public
Community & HOA
Community
- Subdivision: Dale City
HOA
- Has HOA: No
Location
- Region: Woodbridge
Financial & listing details
- Price per square foot: $280/sqft
- Tax assessed value: $9,999
- Annual tax amount: $2,004
- Date on market: 5/31/2025
- Listing agreement: Exclusive Right To Sell
- Listing terms: FHA,Conventional,VA Loan,Cash
- Ownership: Fee Simple
Price history
| Date | Event | Price |
|---|---|---|
| 6/26/2025 | Sold | $440,000$280/sqft |
Source:  Bright MLS #VAPW2095918 Report a problem Bright MLS #VAPW2095918 Report a problem | ||
| 6/2/2025 | Pending sale | $440,000$280/sqft |
Source: Bright MLS #VAPW2095918 Report a problem | ||
| 5/31/2025 | Listed for sale | $440,000+238.5%$280/sqft |
Source: Bright MLS #VAPW2095918 Report a problem | ||
| 12/9/2008 | Sold | $130,000-18.7%$83/sqft |
Source: Public Record Report a problem | ||
| 6/19/2008 | Listed for sale | $159,900-52.3%$102/sqft |
Source: NRT MidAtlantic #PW6738435 Report a problem | ||
| 6/10/2005 | Sold | $335,000$213/sqft |
Source: Public Record Report a problem | ||
Public tax history
| Year | Property taxes | Tax assessment |
|---|---|---|
| 2025 | $3,660 +11.6% | $373,300 +13.2% |
| 2024 | $3,281 -1.2% | $329,900 +3.4% |
| 2023 | $3,319 -6.7% | $319,000 +2.6% |
| 2022 | $3,557 -0.1% | $310,900 +7.8% |
| 2021 | $3,562 +12.6% | $288,300 +14% |
| 2020 | $3,162 +109.4% | $252,800 +1.1% |
| 2019 | $1,510 -47.3% | $250,100 +5.4% |
| 2018 | $2,864 +10.1% | $237,200 +5.3% |
| 2017 | $2,601 | $225,300 +8.1% |
| 2016 | $2,601 +12.4% | $208,500 +7.3% |
| 2015 | $2,315 | $194,400 +7.6% |
| 2014 | $2,315 | $180,700 +12.5% |
| 2013 | -- | $160,600 +2.5% |
| 2012 | -- | $156,700 +34.2% |
| 2010 | -- | $116,800 -4.4% |
| 2009 | -- | $122,200 -49% |
| 2008 | -- | $239,600 -20.5% |
| 2007 | -- | $301,200 +1% |
| 2006 | -- | $298,300 +31.2% |
| 2005 | -- | $227,400 +29.4% |
| 2004 | -- | $175,800 +18.8% |
| 2003 | -- | $148,000 +19.9% |
| 2002 | -- | $123,400 +15.7% |
| 2001 | -- | $106,700 |
Find assessor info on the county website
Neighborhood: Dale City
Nearby homes
- $505,9004 bd3 ba1.3k sqft3548 Forestdale Ave, Woodbridge, VA 22193Sold
- $548,6005 bd3 ba1.1k sqft3413 Fitchburg Ct, Woodbridge, VA 22193Off Market

- $437,8003 bd1 ba975 sqft3411 Fitchburg Ct, Woodbridge, VA 22193Off Market
- $437,3004 bd2 ba1.5k sqft3407 Fitchburg Ct, Woodbridge, VA 22193Off Market
- $448,0003 bd1 ba1.2k sqft3546 Forestdale Ave, Woodbridge, VA 22193Off Market
- $362,7001 bd1 ba400 sqft3405 Fitchburg Ct, Woodbridge, VA 22193Off Market
- $486,6003 bd3 ba1.7k sqft3549 Forestdale Ave, Woodbridge, VA 22193Off Market
- $355,9003 bd1 ba726 sqft3547 Forestdale Ave, Woodbridge, VA 22193Off Market
Nearby schools
GreatSchools rating
- 4/10Bel Air Elementary SchoolGrades: PK-5Distance: 0.2 mi
- 3/10Mills E. Godwin Middle SchoolGrades: 6-8Distance: 1.4 mi
- 3/10Gar-Field High SchoolGrades: PK,9-12Distance: 0.7 mi
Schools provided by the listing agent
- Elementary: Bel Air
- Middle: George M. Hampton
- High: Gar-field
- District: Prince William County Public Schools
Source: Bright MLS. This data may not be complete. We recommend contacting the local school district to confirm school assignments for this home.
Get a cash offer in 3 minutes
Find out how much your home could sell for in as little as 3 minutes with a no-obligation cash offer.
Estimated market value
$447,400
Get a cash offer in 3 minutes
Find out how much your home could sell for in as little as 3 minutes with a no-obligation cash offer.
Estimated market value
$447,400
- Virginia
- Prince William County
- Woodbridge
- 22193
- Dale City
- 3550 Forestdale Ave
Nearby cities
Nearby neighborhoods
Nearby zip codes
Other Woodbridge Topics
