Skip main navigation
Closed
  • $535,000

    3550 John Taylor Rd, Woodlawn, TN 37191

    5beds
    3,506sqft
    Single Family Residence, Residential
    Built in 1987
    2.58 Acres Lot
    $535,200 Zestimate®
    $153/sqft
    $3,160 Estimated rent

    Home value

    $535,200

    $508,000 - $562,000

    $3,160/mo

    Zestimate® history
    Loading
    Loading...

    Owner options

    List your home for rent

    $3,160/mo

    Rent Zestimate®

    Find your next renter with Zillow Rental Manager. Plus, with online applications, you can quickly screen prospective tenants – for free.

    Learn more

    $3,160/mo

    Rent Zestimate®

    Refinance and save

    $3,306/mo

    Est. payment

    Refinancing to a lower rate could help reduce your monthly payments and save thousands over the life of the loan.

    See today's rates

    $3,306/mo

    Est. payment

    Explore your selling options

    Work with a Zillow partner agent

    Leverage their expertise and Zillow's premium Showcase listings to get your home seen by more buyers.

    Get started

    List with your own agent

    Get your home in front of millions of buyers by listing it on Zillow.

    Learn how to do it

    Sell it yourself

    Take full control of how buyers see your home on Zillow by listing For Sale by Owner (FSBO).

    List your home

    What's special

    Well-maintained in-ground poolUpdated sidingChicken coopAbundant natural lightHot tubGym or flex roomVaulted ceilings
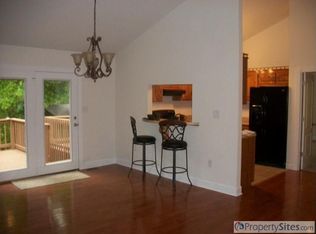
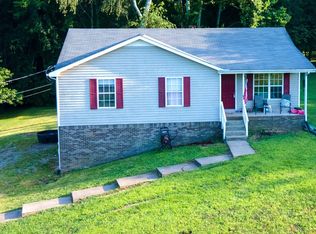
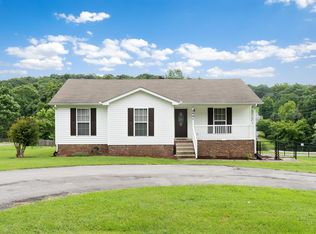
    Welcome to this stunning 5-bedroom, 3.5-bath home situated on 2.58 beautiful acres, offering the perfect blend of space, comfort, and functionality. Step inside to be greeted by vaulted ceilings and abundant natural light streaming through updated double-hung windows that open from both the top and bottom. The home also features updated siding, adding to its curb appeal and efficiency. The kitchen is truly the centerpiece of the home, designed for both everyday living and entertaining. It boasts granite countertops, a large 8+ foot island with a built-in stove, and a spacious sit-in bay window for relaxed dining. You’ll also appreciate the built-in microwave/oven combo seamlessly integrated into the cabinetry, along with an abundance of deep cabinets and expansive counter space. Step outside onto the newly built deck (2025), perfect for hosting or unwinding, overlooking the well-maintained in-ground pool. The pool area is fully enclosed with a fence added in 2026, providing added privacy and peace of mind. The outdoor space continues to impress with a stone-built fire pit and hangout area, a cleared spot ready for a garden, and a chicken coop for those looking to enjoy a bit of homesteading. For those needing extra space or a serious workshop, the property includes a large 40x60 shop equipped with a car lift, shop fridge, added attic storage, a gym or flex room, and extensive shelving for tools and equipment. To top it all off, a hot tub is included, perfect for relaxing and enjoying the peaceful surroundings of this incredible property. This one-of-a-kind property offers space, upgrades, and versatility, ready to welcome you home!

    Zillow last checked:

    Listing updated:

    Listed by:

    Loryn Lawhorn 615-947-5139,

    APEX REALTY & AUCTION, LLC

    Bought with:

    Jaycie Marsh, 353882

    Hill and Hollow Realty

    Source: RealTracs MLS as distributed by MLS GRID,MLS#: 3304794MLS Logo

    Facts & features

    Interior

    Bedrooms & bathrooms
    • Bedrooms: 5
    • Bathrooms: 4
    • Full bathrooms: 3
    • 1/2 bathrooms: 1
    • Main level bedrooms: 3
    Bedroom 1
    • Area: 345 Square Feet
    • Dimensions: 23x15
    Bedroom 2
    • Area: 187 Square Feet
    • Dimensions: 17x11
    Bedroom 3
    • Area: 180 Square Feet
    • Dimensions: 15x12
    Bedroom 4
    • Area: 418 Square Feet
    • Dimensions: 22x19
    Kitchen
    • Area: 330 Square Feet
    • Dimensions: 22x15
    Other
    • Features: Bedroom 5
    • Level: Bedroom 5
    • Area: 380 Square Feet
    • Dimensions: 20x19
    Recreation room
    • Features: Basement Level
    • Level: Basement Level
    • Area: 286 Square Feet
    • Dimensions: 22x13
    Heating
    • Central
    Cooling
    • Ceiling Fan(s), Central Air
    Appliances
    • Included: Built-In Electric Oven, Cooktop, Dishwasher, Microwave, Refrigerator
    Features
    • Built-in Features, Ceiling Fan(s), Extra Closets, Open Floorplan, Walk-In Closet(s), Kitchen Island
    • Flooring: Carpet, Wood, Luxury Vinyl, Tile
    • Basement: Finished,Full
    Interior area
    • Total structure area: 3,506
    • Total interior livable area: 3,506 sqft
    • Finished area above ground: 1,753
    • Finished area below ground: 1,753

    Property

    Parking
    • Total spaces: 2
    • Parking features: Detached, Concrete, Gravel
    • Garage spaces: 2
    Features
    • Levels: Two
    • Stories: 1
    • Patio & porch: Porch, Covered, Deck
    • Exterior features: Smart Lock(s)
    • Has private pool: Yes
    • Pool features: In Ground
    • Has spa: Yes
    • Spa features: Private
    • Fencing: Partial
    Lot
    • Size: 2.58 Acres
    • Features: Private
    • Topography: Private
    Details
    • Additional structures: Storm Shelter, Storage
    • Parcel number: 063075 06104 00009075
    • Special conditions: Standard

    Construction

    Type & style
    • Home type: SingleFamily
    • Property subtype: Single Family Residence, Residential
    Materials
    • Brick, Vinyl Siding
    Condition
    • New construction: No
    • Year built: 1987

    Utilities & green energy

    • Sewer: Septic Tank
    • Water: Public
    • Utilities for property: Water Available

    Community & HOA

    HOA
    • Has HOA: No
    Location
    • Region: Woodlawn

    Financial & listing details

    • Price per square foot: $153/sqft
    • Tax assessed value: $427,600
    • Annual tax amount: $2,245
    • Date on market: 7/23/2026

    Price history

    DateEventPrice
    8/11/2026Sold$535,000+4.5%$153/sqft
    Source: RealTracs MLS as distributed by MLS GRID #3304794 Report a problem
    7/27/2026Pending sale$512,000$146/sqft
    Source: RealTracs MLS as distributed by MLS GRID #3304794 Report a problem
    7/23/2026Listed for sale$512,000$146/sqft
    Source: RealTracs MLS as distributed by MLS GRID #3304794 Report a problem
    6/12/2026Listing removed$512,000$146/sqft
    Source: RealTracs MLS as distributed by MLS GRID #3193779 Report a problem
    5/24/2026Contingent$512,000$146/sqft
    Source: RealTracs MLS as distributed by MLS GRID #3193779 Report a problem
    5/20/2026Listed for sale$512,000+40.3%$146/sqft
    Source: RealTracs MLS as distributed by MLS GRID #3193779 Report a problem
    11/13/2020Sold$365,000$104/sqft
    Source: RealTracs MLS as distributed by MLS GRID #2195153 Report a problem
    10/3/2020Listed for sale$365,000+97.3%$104/sqft
    Source: Clarksville Real Estate, Inc. #2195153 Report a problem
    8/17/2017Sold$185,000-19.3%$53/sqft
    Source: Public Record Report a problem
    6/27/2017Listed for sale$229,285$65/sqft
    Source: Exit Realty Screamin Eagle #1827529 Report a problem
    5/19/2017Pending sale$229,285$65/sqft
    Source: Exit Realty Screamin Eagle #1827529 Report a problem
    5/16/2017Listed for sale$229,285$65/sqft
    Source: Exit Realty Screamin Eagle #1827529 Report a problem

    Public tax history

    YearProperty taxesTax assessment
    2024$2,245 +9.9%$106,900 +56.5%
    2023$2,043 $68,325
    2022$2,043 0%$68,325
    2021$2,043 $68,325
    2020-- $68,325
    2019$2,043 $68,325 +45.1%
    2018$2,043 +17.8%$47,075 +0.7%
    2017$1,735 +20.9%$46,750
    2016$1,435 $46,750
    2015$1,435 +5.9%$46,750 +2.6%
    2014$1,355 -7.1%$45,550 -2%
    2013$1,459 0%$46,475 0%
    2011$1,460 +9%$46,485
    2010$1,339 -2.8%$46,485 -2.8%
    2009$1,378 $47,842
    2008-- $47,842 +16.5%
    2007$1,290 $41,081
    2006$1,290 +9.6%$41,081 +13.1%
    2005$1,177 +11.3%$36,326
    2004$1,057 $36,326
    2002$1,057 $36,326 +3.9%
    2001-- $34,978 -75%
    2000-- $139,913
    Find assessor info on the county website

    Neighborhood: 37191

    Nearby schools

    GreatSchools rating
    Schools provided by the listing agent
    • Elementary: Woodlawn Elementary
    • Middle: New Providence Middle
    • High: Northwest High School

    Source: RealTracs MLS as distributed by MLS GRID. This data may not be complete. We recommend contacting the local school district to confirm school assignments for this home.

    Get pre-qualified for a loan
    At Zillow Home Loans, we can pre-qualify you in as little as 5 minutes with no impact to your credit score.

    An equal housing lender. NMLS #10287.