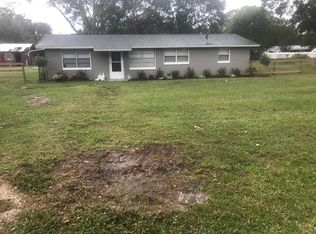
Fresh Air, Country Privacy, and Room to Roam – This Is the One! Escape to the peace and quiet of country living in this fully renovated 3-bedroom, 1-bath home nestled on nearly an acre of land. Enjoy your own private retreat complete with a garden, a few chickens, and plenty of space to breathe. Step inside to discover a beautifully updated interior featuring maple kitchen cabinets, sleek granite countertops, and stainless steel appliances. Laminate flooring flows throughout the home, enhanced by elegant crown molding. The separate indoor laundry room adds convenience and functionality. Freshly painted inside and out, this home is move-in ready. Outside, a detached barn with electricity offers endless possibilities—from storage to workshop space—plus a convenient parking pad. The brand new well system adds extra peace of mind. Property is being sold "AS IS" for the seller’s convenience. Don’t miss this must-see country gem—schedule your showing today!
Sold for $277,000
$277,000
3550 KEEN DRIVE, MULBERRY, FL 33860
3beds
1,102sqft
Single Family Residence
Built in 1965
0.8 Acres Lot
$270,000 Zestimate®
$251/sqft
$1,607 Estimated rent
Home value
$270,000
$243,000 - $297,000
$1,607/mo
Zestimate® history
Owner options
List your home for rent
$1,607/mo
Rent Zestimate®
Find your next renter with Zillow Rental Manager. Plus, with online applications, you can quickly screen prospective tenants – for free.
$1,607/mo
Rent Zestimate®
Refinance and save
$1,851/mo
Est. payment
Refinancing to a lower rate could help reduce your monthly payments and save thousands over the life of the loan.
$1,851/mo
Est. payment
Explore your selling options
Work with a Zillow partner agent
Leverage their expertise and Zillow's premium Showcase listings to get your home seen by more buyers.
Get startedList with your own agent
Get your home in front of millions of buyers by listing it on Zillow.
Learn how to do itSell it yourself
Take full control of how buyers see your home on Zillow by listing For Sale by Owner (FSBO).
List your homeWhat's special
Sleek granite countertopsSeparate indoor laundry roomElegant crown moldingPrivate retreatLaminate flooringStainless steel appliancesDetached barn with electricity
Zillow last checked:
Listing updated:
Listed by:
Jackie Grabenhorst, PA 813-440-0241,
FLORIDA REALTY 813-681-1133,
Lisa Grabenhorst Rees 813-766-0593,
FLORIDA REALTY
Bought with:
Jason McIntosh, 3335722
RE/MAX REALTY UNLIMITED
Source: Stellar MLS,MLS#: TB8388621 Originating MLS: Suncoast Tampa
Originating MLS: Suncoast Tampa
Facts & features
Interior
Bedrooms & bathrooms
- Bedrooms: 3
- Bathrooms: 1
- Full bathrooms: 1
Rooms
- Room types: Utility Room
Primary bedroom
- Features: Built-in Closet
- Level: First
Kitchen
- Level: First
- Area: 110 Square Feet
- Dimensions: 11x10
Living room
- Level: First
- Area: 224 Square Feet
- Dimensions: 16x14
Heating
- Central
Cooling
- Central Air
Appliances
- Included: Dishwasher, Electric Water Heater, Exhaust Fan, Ice Maker, Microwave, Range, Refrigerator
- Laundry: Electric Dryer Hookup, Inside
Features
- Ceiling Fan(s), Crown Molding, Kitchen/Family Room Combo, Living Room/Dining Room Combo, Open Floorplan, Primary Bedroom Main Floor, Solid Surface Counters, Solid Wood Cabinets, Stone Counters
- Flooring: Ceramic Tile, Laminate
- Doors: French Doors
- Windows: Window Treatments
- Has fireplace: No
Interior area
- Total structure area: 1,499
- Total interior livable area: 1,102 sqft
Property
Parking
- Parking features: Driveway, Open, Parking Pad, RV Access/Parking
- Has uncovered spaces: Yes
Features
- Levels: One
- Stories: 1
- Patio & porch: Covered, Enclosed, Front Porch, Screened, Wrap Around
- Exterior features: Lighting, Private Mailbox, Storage
- Pool features: Diving Board
Lot
- Size: 0.8 Acres
- Dimensions: 208 x 208
- Residential vegetation: Mature Landscaping
Details
- Parcel number: 232933000000014180
- Zoning: R-3
- Special conditions: None
Construction
Type & style
- Home type: SingleFamily
- Architectural style: Ranch
- Property subtype: Single Family Residence
Materials
- Block
- Foundation: Slab
- Roof: Shingle
Condition
- New construction: No
- Year built: 1965
Utilities & green energy
- Sewer: Septic Tank
- Water: Well
- Utilities for property: BB/HS Internet Available, Cable Available, Cable Connected, Electricity Connected
Community & HOA
Community
- Pet fee: $0 monthly
- Subdivision: ACREAGE
HOA
- Has HOA: No
Location
- Region: Mulberry
Financial & listing details
- Price per square foot: $251/sqft
- Tax assessed value: $166,614
- Annual tax amount: $1,931
- Date on market: 5/27/2025
- Cumulative days on market: 3 days
- Ownership: Fee Simple
- Total actual rent: 0
- Electric utility on property: Yes
- Road surface type: Asphalt
Price history
| Date | Event | Price |
|---|---|---|
| 7/7/2025 | Sold | $277,000-2.8%$251/sqft |
Source:  Stellar MLS #TB8388621 Report a problem Stellar MLS #TB8388621 Report a problem | ||
| 5/30/2025 | Pending sale | $285,000$259/sqft |
Source: Stellar MLS #TB8388621 Report a problem | ||
| 5/27/2025 | Listed for sale | $285,000+82.7%$259/sqft |
Source: Stellar MLS #TB8388621 Report a problem | ||
| 7/10/2017 | Sold | $156,000+0.6%$142/sqft |
Source: Public Record Report a problem | ||
| 5/16/2017 | Listed for sale | $155,000+85.1%$141/sqft |
Source: KELLER WILLIAMS REALTY #T2881487 Report a problem | ||
| 1/18/2017 | Sold | $83,750-10.8%$76/sqft |
Source: Public Record Report a problem | ||
| 12/1/2016 | Listed for sale | $93,900$85/sqft |
Source: CARRINGTON REAL ESTATE SERVICE #T2852451 Report a problem | ||
Public tax history
| Year | Property taxes | Tax assessment |
|---|---|---|
| 2025 | $1,343 +3.5% | $144,038 +2.9% |
| 2024 | $1,297 +2.8% | $139,979 +3% |
| 2023 | $1,262 +2.9% | $135,902 +3% |
| 2022 | $1,226 -0.1% | $131,944 +3% |
| 2021 | $1,228 +1% | $128,101 +1.4% |
| 2020 | $1,215 +0.4% | $126,332 +2.3% |
| 2019 | $1,210 -25.5% | $123,492 +1.9% |
| 2018 | $1,624 +2.5% | $121,189 +54.4% |
| 2017 | $1,584 +111.5% | $78,496 +54.9% |
| 2016 | $749 -27.9% | $50,667 -13.5% |
| 2015 | $1,039 -12.4% | $58,577 +10% |
| 2014 | $1,186 +57.7% | $53,252 +10% |
| 2013 | $752 +176.2% | $48,411 +13.4% |
| 2012 | $272 -11.2% | $42,691 -4.5% |
| 2011 | $306 -26.3% | $44,689 -14.7% |
| 2010 | $416 -3.3% | $52,374 +2.7% |
| 2009 | $430 +7.4% | $50,997 +0.1% |
| 2008 | $401 | $50,946 |
| 2007 | -- | -- |
| 2006 | $411 | -- |
| 2005 | -- | -- |
| 2004 | -- | -- |
| 2003 | $345 +8.7% | $45,708 +4.9% |
| 2002 | $317 +3.8% | $43,591 +1.6% |
| 2001 | $306 | $42,905 |
Find assessor info on the county website
Neighborhood: Fuller Heights
Nearby homes
- $154,600-- bd-- ba1k sqft3525 Cribbs Dr, Mulberry, FL 33860Off Market
- $205,4003 bd2 ba1k sqft3105 Garland St, Mulberry, FL 33860Off Market
- $252,6002 bd1 ba1.1k sqft3160 Garland St, Mulberry, FL 33860Off Market
- $361,4003 bd2 ba1.8k sqft3290 Garland St, Mulberry, FL 33860Off Market
- $347,6003 bd2 ba1.8k sqft3505 Keen Dr, Mulberry, FL 33860Off Market
- $333,8003 bd2 ba1.5k sqft3495 Cribbs Dr, Mulberry, FL 33860Off Market
- $246,100-- bd-- ba1.5k sqft3500 Keen Dr, Mulberry, FL 33860Off Market
- $98,400-- bd-- ba728 sqft3340 Garland St, Mulberry, FL 33860Off Market
Nearby schools
GreatSchools rating
- 4/10WILLOW OAK SCHOOL-1441Grades: PK-5Distance: 0.8 mi
- 4/10Mulberry Middle SchoolGrades: 6-8Distance: 3.4 mi
- 3/10Mulberry Senior High SchoolGrades: 9-12Distance: 3.5 mi
Get a cash offer in 3 minutes
Find out how much your home could sell for in as little as 3 minutes with a no-obligation cash offer.
Estimated market value
$270,000
Get a cash offer in 3 minutes
Find out how much your home could sell for in as little as 3 minutes with a no-obligation cash offer.
Estimated market value
$270,000
- Florida
- Polk County
- Mulberry
- 33860
- Fuller Heights
- 3550 KEEN DRIVE
Nearby cities
Nearby neighborhoods
Nearby zip codes
Other Mulberry Topics
