Skip main navigation
Off market
  • $1,163,500

    3550 Lakeview Cir, Doylestown, PA 18902

    4beds
    4baths
    3,172sqft
    SingleFamily
    Built in 1992
    2.77 Acres Lot
    $1,163,500 Zestimate®
    $367/sqft
    $5,573 Estimated rent

    Home value

    $1,163,500

    $1.08M - $1.26M

    $5,573/mo

    Zestimate® history
    Loading
    Loading...

    Owner options

    List your home for rent

    $5,573/mo

    Rent Zestimate®

    Find your next renter with Zillow Rental Manager. Plus, with online applications, you can quickly screen prospective tenants – for free.

    Learn more

    $5,573/mo

    Rent Zestimate®

    Refinance and save

    $7,279/mo

    Est. payment

    Refinancing to a lower rate could help reduce your monthly payments and save thousands over the life of the loan.

    See today's rates

    $7,279/mo

    Est. payment

    Explore your selling options

    Work with a Zillow partner agent

    Leverage their expertise and Zillow's premium Showcase listings to get your home seen by more buyers.

    Get started

    List with your own agent

    Get your home in front of millions of buyers by listing it on Zillow.

    Learn how to do it

    Sell it yourself

    Take full control of how buyers see your home on Zillow by listing For Sale by Owner (FSBO).

    List your home

    What's special

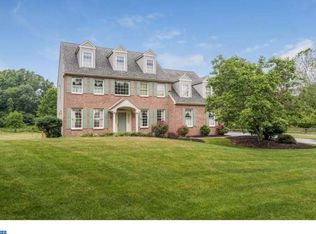
    Searching for the perfect setting to call home? Look no further. This enchanted setting boasts million-dollar-views. On a quiet cul-de-sac minutes from the center of Doylestown you will enter a tree lined drive framed by a grove of fruit trees, a spring-fed pond rimmed by vivid yellow irises and a majestic sycamore tree. Then, poised on the hill over-looking these breathtaking grounds sits a fabulous custom-built home that evokes charm and quality. Enter a two-story foyer and admire all the architectural details: extensive solid wood wainscoting and moldings, wood flooring through-out 1st floor and 2nd floor hallway, French doors, transom windows, 9 ft. ceilings plus a flexible floor plan. There is a private first floor Study and an open Living Room to Dining Room all with beautiful appointments. The hub will be the custom Kitchen and Family Room. The gourmet Kitchen features all new Architect Series SS appliances including a 5-burner gas cooktop. Clean white 42 cabinets paired with limestone countertops and artisan tile backsplash create a fresh-clean look. The light-filled Family Room boasts a vaulted ceiling, wall of windows and a gas fireplace with antique mantle. Upstairs retreat to a sumptuous Master Suite complete w/ large sitting room and bath, 3 closets w/ custom shelving, tray ceiling and gas fireplace w/ marble surround. A Princess suite w/ white bath plus 2 ample bedrooms w/ generous closet space and 3rd full bath complete this level. All carpeting is upgraded, plush and neutral. The finished lower level will not disappoint. A wonderful English-style Pub boasts a Cherry bar that seats 10, custom coffered wood ceilings and antique doors leading to brick-floored wine room. Newly installed mechanicals include: Lennox HVAC, well pump and hot water heater. Distinctive details, thoughtful planning, quality materials and premium lot are what make this home so special.

    This property is off market, which means it's not currently listed for sale or rent on Zillow. This may be different from what's available on other websites or public sources.

    Facts & features

    Interior

    Bedrooms & bathrooms
    • Bedrooms: 4
    • Bathrooms: 4
    Heating
    • Heat pump
    Cooling
    • Central
    Features
    • Has fireplace: Yes
    • Fireplace features: wood stove
    Interior area
    • Total interior livable area: 3,172 sqft

    Property

    Features
    • Exterior features: Wood
    Lot
    • Size: 2.77 Acres
    Details
    • Parcel number: 06028001009

    Construction

    Type & style
    • Home type: SingleFamily
    Materials
    • Frame
    • Roof: Other
    Condition
    • Year built: 1992

    Community & neighborhood

    Location
    • Region: Doylestown

    Price history

    DateEventPrice
    8/29/2014Sold$669,000+1.5%$211/sqft
    Source: Public Record Report a problem
    5/30/2014Listed for sale$659,000$208/sqft
    Source: Coldwell Banker Hearthside, Realtors #6397981 Report a problem

    Public tax history

    YearProperty taxesTax assessment
    2025$9,713 +0.4%$56,960
    2024$9,670 +7.9%$56,960
    2023$8,959 +1.2%$56,960
    2022$8,852 +1.2%$56,960
    2021$8,746 $56,960
    2020$8,746 +0.7%$56,960
    2018$8,689 -0.2%$56,960
    2017$8,703 $56,960
    2016$8,703 $56,960
    2015-- $56,960
    2014-- $56,960
    2013-- $56,960
    2012-- $56,960
    2011-- $56,960
    2010-- $56,960
    2009-- $56,960
    2008-- $56,960
    2007-- $56,960
    2006-- $56,960
    2005-- $56,960 +300%
    2004-- $14,240
    2003-- $14,240
    2002-- $14,240
    2000-- $14,240

    Find assessor info on the county website

    Neighborhood: 18902

    Nearby schools

    GreatSchools rating
    Schools provided by the listing agent
    • Elementary: LINDEN
    • Middle: HOLICONG
    • High: CENTRAL BUCKS HS - EAST
    • District: Central Bucks

    Source: The MLS. This data may not be complete. We recommend contacting the local school district to confirm school assignments for this home.

    Get a cash offer in 3 minutes
    Find out how much your home could sell for in as little as 3 minutes with a no-obligation cash offer.
    Estimated market value
    $1,163,500
    Get a cash offer in 3 minutes
    Find out how much your home could sell for in as little as 3 minutes with a no-obligation cash offer.
    Estimated market value
    $1,163,500