Skip main navigation
Off market
  • $967,700

    3550 Lariat Way, Acton, CA 93510

    4beds
    2,260sqft
    SingleFamily
    Built in 1988
    1.01 Acres Lot
    $967,700 Zestimate®
    $428/sqft
    $4,564 Estimated rent

    Home value

    $967,700

    $910,000 - $1.03M

    $4,564/mo

    Zestimate® history
    Loading
    Loading...

    Owner options

    List your home for rent

    $4,564/mo

    Rent Zestimate®

    Find your next renter with Zillow Rental Manager. Plus, with online applications, you can quickly screen prospective tenants – for free.

    Learn more

    $4,564/mo

    Rent Zestimate®

    Refinance and save

    $6,150/mo

    Est. payment

    Refinancing to a lower rate could help reduce your monthly payments and save thousands over the life of the loan.

    See today's rates

    $6,150/mo

    Est. payment

    Explore your selling options

    Work with a Zillow partner agent

    Leverage their expertise and Zillow's premium Showcase listings to get your home seen by more buyers.

    Get started

    List with your own agent

    Get your home in front of millions of buyers by listing it on Zillow.

    Learn how to do it

    Sell it yourself

    Take full control of how buyers see your home on Zillow by listing For Sale by Owner (FSBO).

    List your home

    What's special

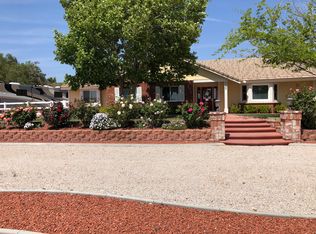
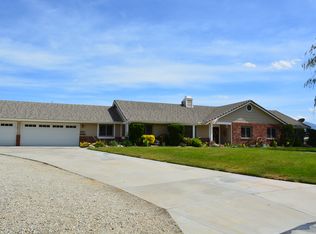
    *Ready to go inspection reports and certifications have recently been performed and completed to meet with VA standards! Inspection reports are available. Making this home a real turn key move in ready home. Contact listing agent for detailed video tours and options for seeing reports that buyers may need for financing depending on the lender or the buyer. * So do you want a home that sits on over 1 flat use able acre? That is over 2200 square feet, four bedrooms ,two full baths, and a three car garage. Plus has a custom built patio with a BBQ and electric cold beverage cooler. Front and back grass lawns. A pebble tec pool and spa with custom water fall! No well this home has county water! Multiple storage buildings and sheds that have been made to look like a wild west town. Metal building with cement floors and a built in 12000 lbs car lift! RV access from two sides of the front end and one entrance  from the back of the property. Now that's just the outside! Inside a custom one of a kind kitchen! A spacious den next to the rock fireplace and wait until you see the custom fireplace mantel something that words can't describe. The first bathroom has a beautiful Jack and Jill style sink. The master bedroom and bath is wide open with of course a sliding barn style door separating the bedroom from the bath and the walk in closet. I could keep going on but there is just too much to list! This one is gonna go call Vincent to find out how you can have all of this in your new home.

    This property is off market, which means it's not currently listed for sale or rent on Zillow. This may be different from what's available on other websites or public sources.
    Facts & features

    Interior

    Bedrooms & bathrooms
    • Bedrooms: 4
    • Bathrooms: 2
    • Full bathrooms: 2
    Heating
    • Forced air, Electric, Gas
    Cooling
    • Central
    Appliances
    • Included: Dishwasher, Dryer, Garbage disposal, Microwave, Range / Oven, Washer
    • Laundry: Individual Room, Inside, Dryer Included, Washer Included
    Features
    • Recessed Lighting, Tile Counters, Copper Plumbing Partial, Beamed Ceilings, Bar, Granite Counters, Track Lighting, Partially Furnished, Open Floorplan, Ceiling Fan(s), Built-in Features, Crown Molding, Storage
    • Flooring: Tile, Carpet, Hardwood
    • Doors: Double Door Entry
    • Windows: Shutters, Screens, Double Pane Windows
    • Has fireplace: Yes
    • Fireplace features: Family Room
    • Common walls with other units/homes: 2+ common walls
    Interior area
    • Total interior livable area: 2,260 sqft

    Property

    Parking
    • Total spaces: 3
    • Parking features: Garage - Attached, Garage - Detached
    Features
    • Levels: One
    • Patio & porch: Covered, Slab, Patio Open, Concrete, Patio, Brick, Front Porch, Rear Porch
    • Exterior features: Stucco, Brick, Cement / Concrete
    • Pool features: In Ground, Private, Filtered, Heated, Waterfall, Pebble, Fenced, Permits, Gas Heat
    • Spa features: In Ground, Private
    • Fencing: Wrought Iron, Wood, Excellent Condition, Vinyl, Security, Redwood
    • Has view: Yes
    • View description: Territorial, Mountain
    Lot
    • Size: 1.01 Acres
    • Features: Back Yard, Front Yard, Paved, Sprinklers In Rear, Sprinklers On Side, Level with Street, Landscaped, Lot Over 40000 Sqft, Yard, Horse Property, Sprinkler System, Lawn, Sprinklers In Front, Park Nearby, Sprinklers Timer, Garden, Sprinklers Drip System, Desert Back, Level, Rectangular Lot
    Details
    • Additional structures: Shed(s), Storage, Second Garage Detached
    • Parcel number: 3217031011
    • Special conditions: Standard

    Construction

    Type & style
    • Home type: SingleFamily
    • Architectural style: Contemporary, Ranch, Custom Built
    Materials
    • Roof: Tile
    Condition
    • Turnkey, Additions/Alterations, Updated/Remodeled, Building Permit, Termite Clearance
    • Year built: 1988

    Utilities & green energy

    • Electric: Standard, 220 Volts
    • Sewer: Conventional Septic
    • Water: Public
    • Utilities for property: Underground Utilities, Cable Available, Water Connected, Phone Available, Electricity Connected, Natural Gas Connected

    Community & neighborhood

    Location
    • Region: Acton

    Other

    Other facts
    • ArchitecturalStyle: Contemporary, Ranch, Custom Built
    • ConstructionMaterials: Stucco, Brick, Concrete, Drywall Walls, HardiPlank Type
    • CountyOrParish: Los Angeles
    • EatingArea: Family Kitchen, Separated, Dining Room
    • PropertyType: Residential
    • StateOrProvince: CA
    • LaundryFeatures: Individual Room, Inside, Dryer Included, Washer Included
    • PreviousStandardStatus: Active
    • StandardStatus: Pending
    • LotFeatures: Back Yard, Front Yard, Paved, Sprinklers In Rear, Sprinklers On Side, Level with Street, Landscaped, Lot Over 40000 Sqft, Yard, Horse Property, Sprinkler System, Lawn, Sprinklers In Front, Park Nearby, Sprinklers Timer, Garden, Sprinklers Drip System, Desert Back, Level, Rectangular Lot
    • SpecialListingConditions: Standard
    • ParkingFeatures: Direct Garage Access, RV Access/Parking, Driveway, Controlled Entrance, Garage Door Opener, Garage - Two Door, Gated, RV Gated, Driveway - Combination, Pull-through, Parking Space, Concrete, Garage Faces Side, Gravel
    • PoolFeatures: In Ground, Private, Filtered, Heated, Waterfall, Pebble, Fenced, Permits, Gas Heat
    • RoomType: Living Room, Family Room, All Bedrooms Down, Master Bedroom, Walk-In Closet, Entry, Workshop, Jack & Jill, Office, Master Bathroom, Kitchen, Laundry
    • SpaFeatures: In Ground, Private
    • InteriorFeatures: Recessed Lighting, Tile Counters, Copper Plumbing Partial, Beamed Ceilings, Bar, Granite Counters, Track Lighting, Partially Furnished, Open Floorplan, Ceiling Fan(s), Built-in Features, Crown Molding, Storage
    • PatioAndPorchFeatures: Covered, Slab, Patio Open, Concrete, Patio, Brick, Front Porch, Rear Porch
    • PropertyCondition: Turnkey, Additions/Alterations, Updated/Remodeled, Building Permit, Termite Clearance
    • View: Hills, Canyon, Desert, Pool, Meadow, Mountain(s)
    • WindowFeatures: Shutters, Screens, Double Pane Windows
    • Appliances: Dishwasher, Microwave, Gas Water Heater, Ice Maker, Gas & Electric Range, Self Cleaning Oven, Disposal, Built-In Range, Range Hood
    • CommunityFeatures: Rural, Mountainous, Horse Trails, Biking, Hiking
    • Cooling: Dual, Whole House Fan, Central Air
    • Fencing: Wrought Iron, Wood, Excellent Condition, Vinyl, Security, Redwood
    • FireplaceFeatures: Family Room
    • CommonWalls: 2+ common walls
    • StreetSuffix: Way
    • Appliances: Barbecue
    • ExteriorFeatures: Rain Gutters, Lighting, Barbecue Private
    • DoorFeatures: Double Door Entry
    • CommunityFeatures: Gutters, Storm Drains
    • FoundationDetails: Concrete Perimeter, Slab
    • InteriorFeatures: Wood Product Walls
    • InteriorFeatures: Attic Fan
    • Utilities: Underground Utilities, Cable Available, Water Connected, Phone Available, Electricity Connected, Natural Gas Connected
    • Roof: Stone
    • City: Acton
    • MLSAreaMajor: ACTO - Acton
    • HighSchoolDistrict: Acton-Agua Dulce Unified
    • DirectionFaces: Northeast
    • Electric: Standard, 220 Volts
    • Levels: One
    • RoadSurfaceType: Paved
    • ElevationUnits: Feet
    • LivingAreaUnits: Square Feet
    • WaterSource: Public
    • LotSizeSource: Assessor
    • Sewer: Conventional Septic
    • RoadFrontageType: County Road
    • LotDimensionsSource: Public Records
    • Flooring: Carpet, Tile, Wood
    • AttachedGarageYN: 1
    • CurrentFinancing: Conventional
    • Country: US
    • RoomKitchenFeatures: Kitchen Open to Family Room, Granite Counters, Pots & Pan Drawers, Remodeled Kitchen, Utility sink, Built-in Trash/Recycling
    • RoomBathroomFeatures: Shower in Tub, Bathtub, Remodeled, Walk-in shower, Double sinks in bath(s), Granite Counters, Exhaust fan(s), Closet in bathroom, Hollywood Bathroom (Jack&Jill)
    • OtherStructures: Shed(s), Storage, Second Garage Detached
    • TaxTractNumber: 42366
    • Heating: Central
    • YearBuiltSource: Public Records
    • SeniorCommunityYN: 0
    • ParcelNumber: 3217031011
    • Road surface type: Paved

    Price history

    DateEventPrice
    4/29/2020Sold$764,500$338/sqft
    Source: CRISNet / SRAR #SR20071270 Report a problem
    4/15/2020Pending sale$764,500$338/sqft
    Source: HomeBased Realty #SR20071270 Report a problem
    4/9/2020Price change$764,500-2.5%$338/sqft
    Source: HomeBased Realty #SR20071270 Report a problem
    3/19/2020Price change$784,500+0%$347/sqft
    Source: HomeBased Realty #SR20030359 Report a problem
    3/2/2020Pending sale$784,499$347/sqft
    Source: HomeBased Realty #SR20030359 Report a problem
    2/11/2020Listed for sale$784,499+213.8%$347/sqft
    Source: HomeBased Realty #SR20030359 Report a problem
    12/21/1995Sold$250,000$111/sqft
    Source: Public Record Report a problem

    Public tax history

    YearProperty taxesTax assessment
    2025$10,372 +2.6%$836,085 +2%
    2024$10,113 +3.3%$819,693 +2%
    2023$9,790 +1.8%$803,622 +2%
    2022$9,615 +1.7%$787,866 +2%
    2021$9,455 +91.5%$772,419 +101.7%
    2020$4,937 $382,902 +2%
    2019$4,937 +10.4%$375,395 +2%
    2018$4,474 $368,036 +2%
    2017$4,474 +2.1%$360,821 +2%
    2016$4,381 +4.5%$353,747 +1.5%
    2015$4,191 +3.1%$348,435 +2%
    2014$4,064 $341,611 +2.5%
    2012-- $333,401 +2%
    2011-- $326,864 +0.8%
    2010-- $324,422 -0.2%
    2009-- $325,193 +2%
    2008-- $318,818 +2%
    2007-- $312,568 +2%
    2006-- $306,440
    2005-- $306,440 +4%
    2004-- $294,542 +1.9%
    2003-- $289,145 +2%
    2002-- $283,476 +4.9%
    2000-- $270,216

    Find assessor info on the county website

    Neighborhood: 93510

    Nearby schools

    GreatSchools rating
    Schools provided by the listing agent
    • Middle: High Desert
    • High: Vasquez
    • District: Acton-Agua Dulce Unified

    Source: The MLS. This data may not be complete. We recommend contacting the local school district to confirm school assignments for this home.

    Get a cash offer in 3 minutes
    Find out how much your home could sell for in as little as 3 minutes with a no-obligation cash offer.
    Estimated market value
    $967,700
    Get a cash offer in 3 minutes
    Find out how much your home could sell for in as little as 3 minutes with a no-obligation cash offer.
    Estimated market value
    $967,700