Skip main navigation
Active under contract
  • $349,999

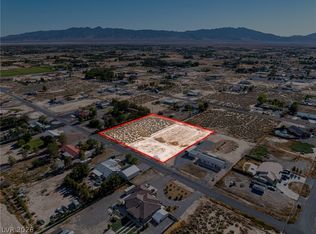
    3550 Mallard Ave, Pahrump, NV 89048

    3beds
    2,280sqft
    Manufactured Home, Single Family Residence
    Built in 2006
    1.14 Acres Lot
    $348,300 Zestimate®
    $154/sqft
    $-- HOA

    What's special

    Private exterior entranceSplit double sinksSoaker tubCovered back patioLarge shedPrimary suiteSpacious kitchen
    Beautifully remodeled Pueblo-style home offering 3 bedrooms, 2 baths plus a den on a fully fenced lot with gorgeous Mt. Charleston views! The spacious kitchen features an island, breakfast bar, breakfast nook, formal dining area, pantry, stainless steel appliances, study desk, and abundant counter and cabinet space. Huge living room showcases new luxury vinyl flooring, updated fixtures, tons of natural light, and French doors leading to the covered back patio. The primary suite includes a walk-in closet, private exterior entrance, split double sinks, soaker tub, separate shower, and heat lamp. Enjoy outdoor living from two covered porches with mountain views. Property also features a 2-car detached garage, RV carport with water and electric, additional RV hookups in the rear, large shed, and connex container for extra storage. Private well & septic, no HOA, and recently converted to real property. Plenty of room for your toys, hobbies, or outdoor lifestyle! CALL FOR YOUR PERSONAL TOUR!
    63 days
    |
    96
    |
    4
    |

    Zillow last checked:

    Listing updated:

    Listed by:

    Sheryl L. Hunter S.0171823 Sheryl89048@gmail.com,

    Classic Realty Group Inc

    Source: LVR,MLS#: 2784985MLS LogoOriginating MLS: Greater Las Vegas Association of Realtors Inc

      Facts & features

      Interior

      Bedrooms & bathrooms
      • Bedrooms: 3
      • Bathrooms: 2
      • Full bathrooms: 2
      Primary bedroom
      • Description: Ceiling Fan,Ceiling Light,Pbr Separate From Other
      • Dimensions: 18x14
      Bedroom 2
      • Description: Ceiling Light,Closet
      • Dimensions: 11x11
      Bedroom 3
      • Description: Ceiling Light,Closet
      • Dimensions: 11x11
      Primary bathroom
      • Description: Double Sink,Separate Shower,Separate Tub
      • Dimensions: 13x9
      Den
      • Description: Ceiling Light,Downstairs
      • Dimensions: 10x10
      Dining room
      • Description: Formal Dining Room
      • Dimensions: 11x15
      Kitchen
      • Description: Breakfast Bar/Counter,Breakfast Nook/Eating Area,Island,Laminate Countertops,Lighting Recessed,Luxury Vinyl Plank,Pantry,Stainless Steel Appliances
      • Dimensions: 24x15
      Living room
      • Description: Rear
      • Dimensions: 32x14
      Heating
      • Central, Electric
      Cooling
      • Central Air, Electric
      Appliances
      • Included: ENERGY STAR Qualified Appliances, Electric Range, Electric Water Heater, Disposal, Microwave, Water Heater
      • Laundry: Electric Dryer Hookup, Main Level, Laundry Room
      Features
      • Bedroom on Main Level, Ceiling Fan(s), Primary Downstairs, Programmable Thermostat
      • Flooring: Carpet, Luxury Vinyl Plank
      • Windows: Double Pane Windows
      • Has fireplace: No
      Interior area
      • Total structure area: 2,280
      • Total interior livable area: 2,280 sqft

      Property

      Parking
      • Total spaces: 3
      • Parking features: Detached Carport, Detached, Exterior Access Door, Garage, Garage Door Opener, Private, RV Hook-Ups, RV Access/Parking, RV Covered
      • Garage spaces: 2
      • Carport spaces: 1
      • Covered spaces: 3
      • Has uncovered spaces: Yes
      Features
      • Stories: 1
      • Patio & porch: Covered, Patio, Porch
      • Exterior features: Circular Driveway, Porch, Patio, Private Yard, RV Hookup, Shed
      • Fencing: Chain Link,Full,RV Gate
      • Has view: Yes
      • View description: Mountain(s)
      Lot
      • Size: 1.14 Acres
      • Features: 1 to 5 Acres, Desert Landscaping, Landscaped
      Details
      • Additional structures: Manufactured Home, Shed(s), Workshop
      • Parcel number: 4113313
      • Zoning description: Horses Permitted,Single Family
      • Horses can be raised: Yes
      • Horse amenities: None, Horses Allowed

      Construction

      Type & style
      • Home type: MobileManufactured
      • Architectural style: Manufactured Home,One Story
      • Property subtype: Manufactured Home, Single Family Residence
      Materials
      • Stucco, Drywall
      • Foundation: Permanent
      • Roof: Composition,Pitched,Shingle
      Condition
      • Resale
      • Year built: 2006
      Details
      • Builder model: Schult
      • Builder name: SCHULT

      Utilities & green energy

      • Electric: Photovoltaics None
      • Sewer: Septic Tank
      • Water: Private, Well
      • Utilities for property: Electricity Available, Septic Available
      Green energy
      • Energy efficient items: Windows

      Community & HOA

      Community
      • Subdivision: Calvada Valley U2
      HOA
      • Has HOA: No
      • Amenities included: None
      Location
      • Region: Pahrump

      Financial & listing details

      • Price per square foot: $154/sqft
      • Tax assessed value: $56,477
      • Annual tax amount: $1,200
      • Date on market: 5/22/2026
      • Listing agreement: Exclusive Right To Sell
      • Listing terms: Cash,Conventional,FHA,VA Loan
      • Ownership: Manufactured
      • Electric utility on property: Yes
      • Road surface type: Chip And Seal

        Estimated market value

        $348,300

        $331,000 - $366,000

        $1,717/mo

        Price history

        DateEventPrice
        6/23/2026Contingent$349,999$154/sqft
        Source: LVR #2784985 Report a problem
        6/11/2026Listed for sale$349,999$154/sqft
        Source: LVR #2784985 Report a problem
        5/30/2026Contingent$349,999$154/sqft
        Source: LVR #2784985 Report a problem
        5/22/2026Listed for sale$349,999+75%$154/sqft
        Source: LVR #2784985 Report a problem
        4/1/2026Sold$200,000+129.9%$88/sqft
        Source: Public Record Report a problem
        1/5/2006Sold$87,000$38/sqft
        Source: Public Record Report a problem

        Public tax history

        YearProperty taxesTax assessment
        2025$439 +2.1%$19,767 +6.4%
        2024$430 +4.2%$18,584 +1.8%
        2023$412 +2.1%$18,262 +10.3%
        2022$404 +2.8%$16,564 +7.6%
        2021$393 -2.7%$15,398 +0.6%
        2020$404 $15,300 +75.2%
        2016-- $8,733 +5.8%
        2015$321 $8,254 -5.5%
        2014$321 $8,735 -7.2%
        2013-- $9,412
        2012-- $9,412 -15.9%
        2011-- $11,190 -42%
        2010-- $19,286 -22.3%
        2009-- $24,828 +0.9%
        2008-- $24,597
        2007-- --
        Find assessor info on the county website

        Monthly payment

        Estimated monthly payment$1,822
        All calculations are estimates and provided by Zillow, Inc. for informational purposes only. Actual amounts may vary.
        HOA fees may include property taxes on listings classified as Co-Ops. Contact the listing agent and/or owner for fee details.
        Mortgage interest rates are dependent on a number of factors, including credit score, down payment, and repayment length. Interest rate data provided by Zillow Group Marketplace, Inc. as of 1/1/1970 from various mortgage lenders with which we have lead or other similar arrangements; the Estimated Payment is an average of those rates.
        See how much you could borrow to make a competitive offer.

        Climate risks

        Neighborhood: 89048

        Getting around

        4 / 100
        Car-Dependent
        25 / 100
        Somewhat Bikeable

        Nearby schools

        GreatSchools rating
        Schools provided by the listing agent
        • Elementary: Floyd,Floyd
        • Middle: Rosemary Clarke
        • High: Pahrump Valley

        Source: LVR. This data may not be complete. We recommend contacting the local school district to confirm school assignments for this home.

        A local agent can set up tours, give advice and negotiate with sellers.

        A local lender can help you make sure your offer is ready when you are.

        Browse local experts

        Similar homes