Skip main navigation
Sold
  • $1,595,000

    3550 NE Maltby St, Portland, OR 97212

    4beds
    3,107sqft
    Residential, Single Family Residence
    Built in 1930
    5,227.2 Square Feet Lot
    $1,595,200 Zestimate®
    $513/sqft
    $4,876 Estimated rent

    Home value

    $1,595,200

    $1.52M - $1.67M

    $4,876/mo

    Zestimate® history
    Loading
    Loading...

    Owner options

    List your home for rent

    $4,876/mo

    Rent Zestimate®

    Find your next renter with Zillow Rental Manager. Plus, with online applications, you can quickly screen prospective tenants – for free.

    Learn more

    $4,876/mo

    Rent Zestimate®

    Refinance and save

    $8,019/mo

    Est. payment

    Refinancing to a lower rate could help reduce your monthly payments and save thousands over the life of the loan.

    See today's rates

    $8,019/mo

    Est. payment

    Explore your selling options

    Work with a Zillow partner agent

    Leverage their expertise and Zillow's premium Showcase listings to get your home seen by more buyers.

    Get started

    List with your own agent

    Get your home in front of millions of buyers by listing it on Zillow.

    Learn how to do it

    Sell it yourself

    Take full control of how buyers see your home on Zillow by listing For Sale by Owner (FSBO).

    List your home

    What's special

    Private guest quartersWell-designed floor planFinished basementGenerous media roomCoved ceilingsLarge picturesque windowsSpacious bedrooms
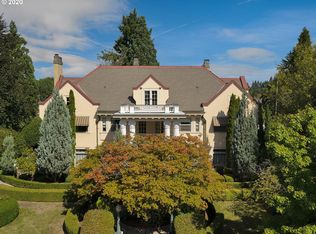
    Welcome to 3550 NE Maltby Street. Every surface and detail has been carefully considered, from coved ceilings and elegant hardwood floors to beautifully curated finishes and fixtures throughout. Large, picturesque windows bathe living spaces in soft natural light. The well-designed floor plan offers four bedrooms, including a luxe primary suite joined by two more spacious bedrooms up. The finished basement expands the living space with a generous media room, a gym, and private guest quarters. Outside, clean hardscaping meets lush, European-inspired greenery. The setting feels private yet connected and just blocks from the energy of Beaumont Village’s shops and dining. Timeless architecture, elevated finishes, and that rare feeling when everything just works. [Home Energy Score = 4. HES Report at https://rpt.greenbuildingregistry.com/hes/OR10247559]

    Zillow last checked:

    Listing updated:

    Listed by:

    Sanam Dowlatdad 503-702-5591,

    Where Real Estate Collaborative

    Bought with:

    Amy Romberg, 201226764

    Windermere Realty Trust

    Source: RMLS (OR),MLS#: 281173456MLS Logo

    Facts & features

    Interior

    Bedrooms & bathrooms
    • Bedrooms: 4
    • Bathrooms: 4
    • Full bathrooms: 3
    • Partial bathrooms: 1
    • Main level bathrooms: 1
    Primary bedroom
    • Features: Hardwood Floors, Suite, Walkin Closet
    • Level: Upper
    Bedroom 2
    • Features: Builtin Features, Hardwood Floors
    • Level: Upper
    Bedroom 3
    • Features: Closet Organizer, Hardwood Floors, Nook
    • Level: Upper
    Dining room
    • Features: Wood Floors
    • Level: Main
    Family room
    • Level: Lower
    Kitchen
    • Features: Builtin Features, Gas Appliances, Island, Nook
    • Level: Main
    Living room
    • Features: Coved, Fireplace, Hardwood Floors
    • Level: Main
    Heating
    • Radiant, Fireplace(s)
    Appliances
    • Included: Built-In Range, Built-In Refrigerator, Dishwasher, Disposal, Gas Appliances, Range Hood, Washer/Dryer, Gas Water Heater
    • Laundry: Laundry Room
    Features
    • Marble, Built-in Features, Sink, Closet Organizer, Nook, Kitchen Island, Coved, Suite, Walk-In Closet(s)
    • Flooring: Concrete, Hardwood, Wood
    • Doors: French Doors
    • Windows: Double Pane Windows
    • Basement: Finished,Full
    • Number of fireplaces: 1
    • Fireplace features: Wood Burning
    Interior area
    • Total structure area: 3,107
    • Total interior livable area: 3,107 sqft

    Property

    Parking
    • Total spaces: 1
    • Parking features: Driveway, On Street, Garage Door Opener, Detached
    • Garage spaces: 1
    • Has uncovered spaces: Yes
    Features
    • Stories: 3
    • Patio & porch: Patio
    • Exterior features: Yard
    • Fencing: Fenced
    Lot
    • Size: 5,227 sqft
    • Features: Gated, Level, Sprinkler, SqFt 5000 to 6999
    Details
    • Parcel number: R187217
    • Zoning: R5

    Construction

    Type & style
    • Home type: SingleFamily
    • Architectural style: English
    • Property subtype: Residential, Single Family Residence
    Materials
    • Stucco
    • Foundation: Concrete Perimeter
    • Roof: Composition
    Condition
    • Resale
    • New construction: No
    • Year built: 1930

    Utilities & green energy

    • Gas: Gas
    • Sewer: Public Sewer
    • Water: Public

    Community & neighborhood

    Location
    • Region: Portland
    • Subdivision: Beaumont - Wilshire

    Other

    Other facts
    • Listing terms: Cash,Conventional
    • Road surface type: Paved

    Price history

    DateEventPrice
    6/12/2026Sold$1,595,000$513/sqft
    Source: RMLS (OR) #281173456 Report a problem
    5/9/2026Pending sale$1,595,000$513/sqft
    Source: RMLS (OR) #281173456 Report a problem
    4/30/2026Listed for sale$1,595,000+145.4%$513/sqft
    Source: RMLS (OR) #281173456 Report a problem
    7/23/2013Sold$650,000-4.3%$209/sqft
    Source: RMLS (OR) #13311041 Report a problem
    5/30/2013Listed for sale$679,000$219/sqft
    Source: Vflyer Homes #13311041 Report a problem

    Public tax history

    YearProperty taxesTax assessment
    2025$16,040 +3.7%$595,290 +3%
    2024$15,464 +4%$577,960 +3%
    2023$14,869 +2.2%$561,130 +3%
    2022$14,547 +1.7%$544,790 +3%
    2021$14,301 +9%$528,930 +3%
    2020$13,119 +17.5%$513,520 +16.6%
    2019$11,166 $440,540 +3%
    2018$11,166 +3%$427,710 +3%
    2017$10,837 +14%$415,260 +3%
    2016$9,506 $403,170 +3%
    2015$9,506 +2.7%$391,430 +9.8%
    2014$9,256 +15%$356,470 +3%
    2013$8,047 +17.7%$346,090 +3%
    2012$6,838 +1%$336,010 +3%
    2011$6,768 -1.9%$326,230 +3%
    2010$6,899 +2.7%$316,730 +3%
    2009$6,718 +6%$307,510 +3%
    2008$6,340 +0.3%$298,560 +3%
    2007$6,321 +11.4%$289,870 +3%
    2006$5,676 +4.7%$281,430 +3%
    2005$5,421 -8.2%$273,240 +3%
    2004$5,905 +2.3%$265,290 +3%
    2003$5,774 +8.9%$257,570 +3%
    2002$5,303 +8.3%$250,070 +6.1%
    2000$4,899 +6.7%$235,720 +3%
    1999$4,592 $228,860

    Find assessor info on the county website

    Neighborhood: Beaumont-Wilshire

    Nearby schools

    GreatSchools rating
    Schools provided by the listing agent
    • Elementary: Alameda
    • Middle: Beaumont
    • High: Grant

    Source: RMLS (OR). This data may not be complete. We recommend contacting the local school district to confirm school assignments for this home.

    Get a cash offer in 3 minutes
    Find out how much your home could sell for in as little as 3 minutes with a no-obligation cash offer.
    Estimated market value
    $1,595,200
    Get a cash offer in 3 minutes
    Find out how much your home could sell for in as little as 3 minutes with a no-obligation cash offer.
    Estimated market value
    $1,595,200