Skip main navigation
Sold for $310,000
  • $310,000

    3550 NW 12th St, Gainesville, FL 32609

    3beds
    1,302sqft
    Single Family Residence
    Built in 2006
    8,712 Square Feet Lot
    $299,700 Zestimate®
    $238/sqft
    $1,866 Estimated rent

    Home value

    $299,700

    $270,000 - $333,000

    $1,866/mo

    Zestimate® history
    Loading
    Loading...

    Owner options

    List your home for rent

    $1,866/mo

    Rent Zestimate®

    Find your next renter with Zillow Rental Manager. Plus, with online applications, you can quickly screen prospective tenants – for free.

    Learn more

    $1,866/mo

    Rent Zestimate®

    Refinance and save

    $2,226/mo

    Est. payment

    Refinancing to a lower rate could help reduce your monthly payments and save thousands over the life of the loan.

    See today's rates

    $2,226/mo

    Est. payment

    Explore your selling options

    Work with a Zillow partner agent

    Leverage their expertise and Zillow's premium Showcase listings to get your home seen by more buyers.

    Get started

    List with your own agent

    Get your home in front of millions of buyers by listing it on Zillow.

    Learn how to do it

    Sell it yourself

    Take full control of how buyers see your home on Zillow by listing For Sale by Owner (FSBO).

    List your home

    What's special

    Breakfast barGuest bathroomBrand new roofCozy covered porchOpen conceptMain living spacePlenty of storage
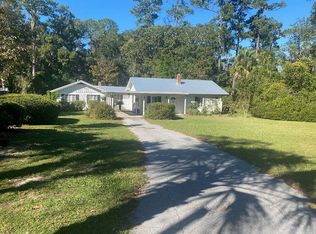
    Make this your new home today! BRAND New Roof! (2/21/2025) BRAND New Water Heater! (1/24/2025) This is a beautiful single-level 3 bed/2 bath open concept home in sunny Gainesville, FL! This house has been meticulously taken care of and has new luxury vinyl flooring (2022) and freshly painted. 1302 sq ft under air and is tucked away in a quiet little country scene. The home faces east with a cozy covered porch, large front yard and has a large fenced in backyard. The driveway is spacious for parking several vehicles and there is mature landscape throughout the property. The home has a wide 2-car garage with separate doors for outside access and home entry. Once entering the home from the garage, you are in the main living space. The living room, dining room, and kitchen are all continuous for a large open space. The kitchen is fully equipped with wood cabinets and a breakfast bar. The home has plenty of storage including large pantry, indoor laundry closet for full washer and dryer, and plenty of closet space in bedrooms. The master bedroom welcomes you with plenty of light, has a walk-in-closet, and en suite master bath with dual sinks, walk-in-shower, and separate toilet closet. Going towards the front door you enter the hallway that is an atrium between the two other bedrooms and guest bathroom. The guest bathroom has a shower/tub/linen closet and one sink. This home is just three miles up the street from the University of Florida and just half a mile to two major grocery stores. The home is very close to plenty of shopping, restaurants, pet needs, medical facilities, education/school sites, regional airport, your morning coffee stops and much more! The home has a transferable warranty for the air conditioner, which had its annual service on 2/27/2025. The home has had a continuous termite contract with McCall since the home was built in 2006 and has a transferable warranty. The home has never had termites with the most recent annual inspection completed on 2/27/2025. The home has had continuous pest control with Terminix since it was built. The annual service was completed on 2/27/2025. One-year American Home Shield Warranty. If interested, please reach out to your Realtor for showing!

    Zillow last checked:

    Listing updated:

    Listing Provided by:

    Abby McClain 407-310-8628,

    COLDWELL BANKER RESIDENTIAL RE 407-647-1211

    Bought with:

    Lindsey Johnson, 3373298

    KELLER WILLIAMS GAINESVILLE REALTY PARTNERS

    Source: Stellar MLS,MLS#: O6212155MLS LogoOriginating MLS: Orlando Regional

    Facts & features

    Interior

    Bedrooms & bathrooms
    • Bedrooms: 3
    • Bathrooms: 2
    • Full bathrooms: 2
    Primary bedroom
    • Features: Walk-In Closet(s)
    • Level: First
    • Area: 190.28 Square Feet
    • Dimensions: 13.4x14.2
    Bedroom 2
    • Features: Ceiling Fan(s), Built-in Closet
    • Level: First
    • Area: 134 Square Feet
    • Dimensions: 13.4x10
    Bedroom 3
    • Features: Ceiling Fan(s), Built-in Closet
    • Level: First
    • Area: 129.96 Square Feet
    • Dimensions: 11.4x11.4
    Primary bathroom
    • Features: Dual Sinks, Exhaust Fan, Shower No Tub, Water Closet/Priv Toilet, No Closet
    • Level: First
    Bathroom 2
    • Features: Walk-In Tub, Linen Closet
    • Level: First
    Dining room
    • Features: Ceiling Fan(s), Built-in Closet
    • Level: First
    • Area: 125.96 Square Feet
    • Dimensions: 13.4x9.4
    Great room
    • Level: First
    • Area: 243.32 Square Feet
    • Dimensions: 15.8x15.4
    Kitchen
    • Features: Breakfast Bar
    • Level: First
    • Area: 111.1 Square Feet
    • Dimensions: 11x10.1
    Heating
    • Central, Electric, Heat Pump
    Cooling
    • Central Air
    Appliances
    • Included: Dishwasher, Disposal, Electric Water Heater, Exhaust Fan, Range, Range Hood, Refrigerator
    • Laundry: Electric Dryer Hookup, Inside, Laundry Closet, Washer Hookup
    Features
    • Ceiling Fan(s), Kitchen/Family Room Combo, Open Floorplan, Solid Wood Cabinets, Thermostat, Vaulted Ceiling(s), Walk-In Closet(s)
    • Flooring: Luxury Vinyl
    • Windows: Blinds, Insulated Windows
    • Has fireplace: No
    Interior area
    • Total structure area: 1,847
    • Total interior livable area: 1,302 sqft

    Property

    Parking
    • Total spaces: 2
    • Parking features: Driveway, Garage Door Opener, Garage Faces Side, Open, Oversized
    • Attached garage spaces: 2
    • Has uncovered spaces: Yes
    • Details: Garage Dimensions: 16x20
    Features
    • Levels: One
    • Stories: 1
    • Patio & porch: Covered, Porch
    • Exterior features: Lighting, Private Mailbox
    • Fencing: Fenced,Wood
    Lot
    • Size: 8,712 sqft
    • Dimensions: 86 x 105
    • Features: In County, Landscaped, Near Public Transit
    • Residential vegetation: Mature Landscaping, Trees/Landscaped
    Details
    • Parcel number: 08274010002
    • Zoning: RSF1
    • Special conditions: None

    Construction

    Type & style
    • Home type: SingleFamily
    • Architectural style: Contemporary
    • Property subtype: Single Family Residence
    Materials
    • HardiPlank Type, Wood Frame
    • Foundation: Slab
    • Roof: Shingle
    Condition
    • New construction: No
    • Year built: 2006

    Utilities & green energy

    • Sewer: Public Sewer
    • Water: Public
    • Utilities for property: BB/HS Internet Available, Cable Available, Electricity Available, Electricity Connected, Public, Sewer Connected, Street Lights, Water Connected

    Community & neighborhood

    Security
    • Security features: Security Lights, Smoke Detector(s)
    Location
    • Region: Gainesville
    • Subdivision: THE DEKLE FAMILY HOMESTEAD

    HOA & financial

    HOA
    • Has HOA: No
    Other fees
    • Pet fee: $0 monthly
    Other financial information
    • Total actual rent: 0

    Other

    Other facts
    • Listing terms: Cash,Conventional,FHA,VA Loan
    • Ownership: Fee Simple
    • Road surface type: Paved, Asphalt

    Price history

    DateEventPrice
    4/18/2025Sold$310,000-3.1%$238/sqft
    Source: Stellar MLS #O6212155 Report a problem
    3/28/2025Pending sale$319,900$246/sqft
    Source: Stellar MLS #O6212155 Report a problem
    3/20/2025Price change$319,900-3%$246/sqft
    Source: Stellar MLS #O6212155 Report a problem
    1/27/2025Listed for sale$329,900+6.4%$253/sqft
    Source: Stellar MLS #O6212155 Report a problem
    1/19/2025Listing removed$310,000$238/sqft
    Source: Stellar MLS #O6212155 Report a problem
    1/11/2025Pending sale$310,000$238/sqft
    Source: Stellar MLS #O6212155 Report a problem
    12/1/2024Price change$310,000-3.1%$238/sqft
    Source: Stellar MLS #O6212155 Report a problem
    10/3/2024Price change$319,900-4.5%$246/sqft
    Source: Stellar MLS #O6212155 Report a problem
    7/16/2024Price change$334,900-4.3%$257/sqft
    Source: Stellar MLS #O6212155 Report a problem
    6/6/2024Listed for sale$349,900+2317.1%$269/sqft
    Source: Stellar MLS #O6212155 Report a problem
    7/9/2020Listing removed$1,475$1/sqft
    Source: Watson Realty Corp - Property Management #435765 Report a problem
    6/23/2020Listed for rent$1,475+5.7%$1/sqft
    Source: Watson Realty Corp - Property Management #435765 Report a problem
    5/9/2019Listing removed$1,395$1/sqft
    Source: Watson - Gainesville Report a problem
    4/30/2019Listed for rent$1,395+16.3%$1/sqft
    Source: Watson - Gainesville Report a problem
    5/7/2015Sold$14,476-63.8%$11/sqft
    Source: GACAR #362886 Report a problem
    5/7/2015Listing removed$1,200$1/sqft
    Source: Watson - Gainesville Report a problem
    4/28/2015Listed for rent$1,200+9.1%$1/sqft
    Source: Watson - Gainesville Report a problem
    5/15/2014Listing removed$1,100$1/sqft
    Source: Watson Realty- Gainesville Report a problem
    5/5/2014Listed for rent$1,100$1/sqft
    Source: Watson Realty Corp. - Gainesville Report a problem
    6/3/2013Listing removed$1,100$1/sqft
    Source: Watson Realty- Gainesville Report a problem
    4/18/2013Listed for rent$1,100$1/sqft
    Source: Free Rental Site LLC Report a problem
    7/4/2012Listing removed$1,100$1/sqft
    Source: Listhub #331934 Report a problem
    4/4/2012Listed for rent$1,100$1/sqft
    Source: Listhub #331934 Report a problem
    5/18/2011Listing removed$1,100$1/sqft
    Source: Listhub #323110 Report a problem
    3/25/2011Listed for rent$1,100$1/sqft
    Source: Listhub #323110 Report a problem
    2/3/2006Sold$40,000$31/sqft
    Source: Public Record Report a problem

    Public tax history

    YearProperty taxesTax assessment
    2025$4,973 +10.3%$215,443 +10%
    2024$4,511 +9%$195,857 +10%
    2023$4,136 +3.2%$178,052 +3.2%
    2022$4,006 +2.1%$172,497 +10%
    2021$3,922 +17.1%$156,815 +10%
    2020$3,350 -4.2%$142,559 -1.6%
    2019$3,496 $144,931 -2.1%
    2018$3,496 +9.6%$148,100 +3.9%
    2017$3,188 +4.5%$142,500 +28.6%
    2016$3,051 +13.5%$110,800 -1.1%
    2015$2,689 -3%$112,000 +0.3%
    2014$2,771 -0.6%$111,700 -1%
    2013$2,787 $112,800 -1.1%
    2012-- $114,000 -7.1%
    2011-- $122,700 -13.2%
    2010-- $141,300 -13.4%
    2009-- $163,200 -11.6%
    2008-- $184,700 +5.7%
    2007-- $174,800 +628.3%
    2006-- $24,000 +65.5%
    2005-- $14,500
    2004-- $14,500
    2003-- --

    Find assessor info on the county website

    Neighborhood: Stephen Foster

    Nearby schools

    GreatSchools rating
    Schools provided by the listing agent
    • Elementary: Stephen Foster Elementary School-AL
    • Middle: Westwood Middle School-AL
    • High: Gainesville High School-AL

    Source: Stellar MLS. This data may not be complete. We recommend contacting the local school district to confirm school assignments for this home.

    Get a cash offer in 3 minutes
    Find out how much your home could sell for in as little as 3 minutes with a no-obligation cash offer.
    Estimated market value
    $299,700
    Get a cash offer in 3 minutes
    Find out how much your home could sell for in as little as 3 minutes with a no-obligation cash offer.
    Estimated market value
    $299,700