Skip main navigation
Active
  • Price cut: $11K (6/30)
    $274,000

    3550 NW 25TH Terrace, Gainesville, FL 32605

    3beds
    1,138sqft
    : 
    Loading
    Get pre-qualified
    Single Family Residence
    Built in 1999
    -- sqft lot
    $268,300 Zestimate®
    $241/sqft
    $57/mo HOA

    What's special

    Community features a poolIrrigation systemExtended driveway
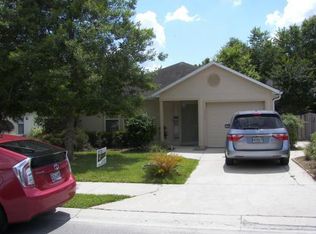
    IMMACULATELY MAINTAINED 3 BEDROOMED HOME 10 MINUTES FROM UF. Super cute home with 3 bedrooms and 2 full bathrooms (Primary is ensuite). Kitchen looks onto open plan dining room and family room with sliders leading to fenced back yard. With newer roof (2024), AC (2024) and Water Heater (2023), this is a low maintenance home with all the big ticket items already replaced. other features include extended driveway, extended back patio and walkway, irrigation system, undersink water filtration system for drinking water and hardwired for ADT alarm system with wireless capability. Onlya 10 minute drive to UF Health / Shands, HCA and UF. Shopping and other amenities close by and close to a stop for the city bus route. Community features a pool, clubhouse for private parties, dog stations and a walking path that leads to Glen Springs Elementary.
    33 days
    |
    448
    |
    17
    |

    Zillow last checked:

    Listing updated:

    Listed by:

    CLIVE DAVIDSON 904-236-2445,

    SELECT REALTY LLC 904-717-2000

    Source: realMLS,MLS#: 2150613MLS Logo

    Loading...

      Facts & features

      Interior

      Bedrooms & bathrooms
      • Bedrooms: 3
      • Bathrooms: 2
      • Full bathrooms: 2
      Heating
      • Central
      Cooling
      • Central Air
      Appliances
      • Included: Disposal, Electric Oven, Electric Range, Refrigerator
      • Laundry: Electric Dryer Hookup, In Unit, Washer Hookup
      Features
      • Ceiling Fan(s), Open Floorplan, Primary Bathroom - Tub with Shower, Master Downstairs, Split Bedrooms
      • Flooring: Laminate
      Interior area
      • Total interior livable area: 1,138 sqft
      Video & virtual tour

      Property

      Parking
      • Total spaces: 1
      • Parking features: Garage, Garage Door Opener, Off Street
      • Garage spaces: 1
      Features
      • Levels: One
      • Stories: 1
      • Fencing: Back Yard,Wood
      Details
      • Parcel number: 06091020051
      • Zoning description: Residential

      Construction

      Type & style
      • Home type: SingleFamily
      • Architectural style: Traditional
      • Property subtype: Single Family Residence
      Materials
      • Composition Siding
      • Roof: Shingle
      Condition
      • New construction: No
      • Year built: 1999

      Utilities & green energy

      • Sewer: Public Sewer
      • Water: Public
      • Utilities for property: Cable Connected, Electricity Connected, Sewer Connected, Water Connected

      Community & HOA

      Community
      • Subdivision: Palm Grove
      HOA
      • Has HOA: Yes
      • Amenities included: Pool, Other, Clubhouse
      • HOA fee: $685 annually
      • HOA name: Palm Grove HOA
      Location
      • Region: Gainesville

      Financial & listing details

      • Price per square foot: $241/sqft
      • Tax assessed value: $223,699
      • Annual tax amount: $2,430
      • Date on market: 6/15/2026
      • Listing terms: Cash,Conventional,FHA,VA Loan
      • Road surface type: Asphalt

        Estimated market value

        $268,300

        $255,000 - $282,000

        $1,903/mo

        Price history

        DateEventPrice
        6/30/2026Price change$274,000-3.9%$241/sqft
        Source: realMLS #2150613 Report a problem
        6/15/2026Listed for sale$285,000+209.8%$250/sqft
        Source: realMLS #2150613 Report a problem
        9/13/2024Listing removed$2,100$2/sqft
        Source: Zillow Rentals Report a problem
        7/27/2024Listed for rent$2,100+50.5%$2/sqft
        Source: Zillow Rentals Report a problem
        8/24/2018Listing removed$1,395$1/sqft
        Source: Bosshardt Property Management LLC Report a problem
        8/7/2018Price change$1,395+5.3%$1/sqft
        Source: Bosshardt Property Management LLC Report a problem
        7/20/2018Listed for rent$1,325$1/sqft
        Source: Carl Turlington Real Estate, Inc Report a problem
        8/31/2000Sold$92,000$81/sqft
        Source: Public Record Report a problem

        Public tax history

        YearProperty taxesTax assessment
        2025$2,430 +4.4%$145,870 +2.9%
        2024$2,328 +2.9%$141,759 +3%
        2023$2,263 +3.9%$137,630 +3%
        2022$2,177 +1.5%$133,621 +3%
        2021$2,145 +2%$129,729 +1.4%
        2020$2,104 -35.7%$127,937 -5.2%
        2019$3,271 $135,023 +16.8%
        2018$3,271 +84.2%$115,570 +15%
        2017$1,776 -4.2%$100,466 +12%
        2016$1,855 +48.7%$89,720 +0.7%
        2015$1,247 -1.2%$89,100 +0.8%
        2014$1,262 +0.4%$88,400 +1.5%
        2013$1,257 $87,100 -4.8%
        2012-- $91,500 -4.5%
        2011-- $95,770 -24.8%
        2010-- $127,300 -3.1%
        2009-- $131,400 -0.7%
        2008-- $132,300 +2.1%
        2007-- $129,600 +12.2%
        2006-- $115,500 +6.1%
        2005-- $108,900 +16.8%
        2004-- $93,200 +18.9%
        2003-- $78,400
        2002-- $78,400 -0.9%
        2001-- $79,100
        2000-- --
        Find assessor info on the county website

        Monthly payment

        Est. payment

        Payment breakdown

        Explore the cost of this home by adjusting the details. Changes won't be saved.
        All calculations are estimates and provided by Zillow, Inc. for informational purposes only. Actual amounts may vary.
        HOA fees may include property taxes on listings classified as Co-Ops. Contact the listing agent and/or owner for fee details.
        Mortgage interest rates are dependent on a number of factors, including credit score, down payment, and repayment length. Interest rate data provided by Zillow Group Marketplace, Inc. as of 1/1/1970 from various mortgage lenders with which we have lead or other similar arrangements; the Estimated Payment is an average of those rates.
        See how much you could borrow to make a competitive offer.

        Climate risks

        Neighborhood: Townsend

        Getting around

        29 / 100
        Car-Dependent
        52 / 100
        Bikeable

        Nearby schools

        GreatSchools rating
        Schools provided by the listing agent
        • Elementary: Glen Springs

        Source: realMLS. This data may not be complete. We recommend contacting the local school district to confirm school assignments for this home.

        A local agent can set up tours, give advice and negotiate with sellers.

        Browse local experts

        Similar homes