Skip main navigation
Off market
  • $697,100

    3550 Orchard St, West Richland, WA 99352

    4beds
    2,675sqft
    Single Family Residence
    Built in 2021
    0.37 Acres Lot
    $697,100 Zestimate®
    $261/sqft
    $3,183 Estimated rent

    Home value

    $697,100

    $648,000 - $753,000

    $3,183/mo

    Zestimate® history
    Loading
    Loading...

    Owner options

    List your home for rent

    $3,183/mo

    Rent Zestimate®

    Find your next renter with Zillow Rental Manager. Plus, with online applications, you can quickly screen prospective tenants – for free.

    Learn more

    $3,183/mo

    Rent Zestimate®

    Refinance and save

    $4,193/mo

    Est. payment

    Refinancing to a lower rate could help reduce your monthly payments and save thousands over the life of the loan.

    See today's rates

    $4,193/mo

    Est. payment

    Explore your selling options

    Work with a Zillow partner agent

    Leverage their expertise and Zillow's premium Showcase listings to get your home seen by more buyers.

    Get started

    List with your own agent

    Get your home in front of millions of buyers by listing it on Zillow.

    Learn how to do it

    Sell it yourself

    Take full control of how buyers see your home on Zillow by listing For Sale by Owner (FSBO).

    List your home

    What's special

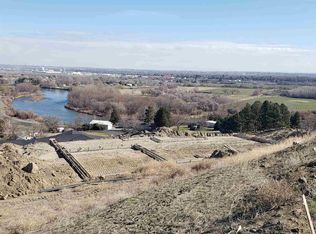
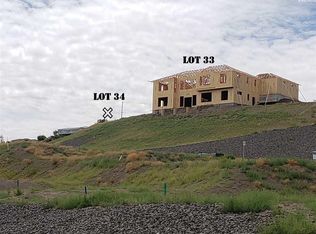
    MLS# 252734 COMP ONLY - Looking for breathtaking river and city views? 1-story home with no steep driveway? This is a custom home designed by Sawby for this lot only. Like no other home, feel on the edge of nature with stunning views around every corner. Large foyer with guest bed/office near entry. 4 bedrooms and 3 full bathrooms. All showers will be full mud set. added skylights. heated floors in master. City and river views from the quad slider door to back patio, floor to ceiling fireplace with built-ins, and 19 ft laundry room with walk-in storage closet. Spacious kitchen has a 6 burner gas stove planned, double ovens, over 12ft of kitchen island for entertaining, and massive windows to river views. 4-car garage is tandem or could be workshop/gym area/storage. Full landscaping to be included with rock, curbing, plants, drip-lines, weed barrier and UGST. Don't miss these unbelievable river views. Lot 35

    This property is not currently displayed as for sale or rent on Zillow. This may be different from what's on other websites or public sources.

    Zillow last checked:

    Listing updated:

    Listed by:

    Alana Carter,

    Windermere Group One/Tri-Cities,

    Jenifer Sawby 509-205-1985,

    Windermere Group One/Tri-Cities

    Bought with:

    Julie Nelson, 47385

    Windermere- Horse Heaven Hills

    Source: PACMLS,MLS#: 252734MLS Logo

    Facts & features

    Interior

    Bedrooms & bathrooms
    • Bedrooms: 4
    • Bathrooms: 3
    • Full bathrooms: 3
    Bedroom
    • Area: 256
    • Dimensions: 16 x 16
    Bedroom 1
    • Area: 144
    • Dimensions: 12 x 12
    Bedroom 2
    • Area: 143
    • Dimensions: 13 x 11
    Dining room
    • Area: 196
    • Dimensions: 14 x 14
    Living room
    • Area: 380
    • Dimensions: 19 x 20
    Office
    • Area: 132
    • Dimensions: 12 x 11
    Appliances
    • Included: Dishwasher, Disposal, Microwave, Range/Oven
    • Laundry: Sink
    Features
    • Raised Ceiling(s), Vaulted Ceiling(s), Storage, Ceiling Fan(s)
    • Basement: None
    • Number of fireplaces: 1
    • Fireplace features: 1, Propane Tank Leased, Propane, Living Room
    Interior area
    • Total structure area: 2,675
    • Total interior livable area: 2,675 sqft

    Property

    Parking
    • Total spaces: 4
    • Parking features: Attached, Garage Door Opener, Finished, Off Street, Workshop, See Remarks, Tandem, 4 car
    • Attached garage spaces: 4
    Features
    • Levels: 1 Story
    • Stories: 1
    • Patio & porch: Patio/Open
    • Has view: Yes
    Lot
    • Size: 0.37 Acres
    • Features: Located in City Limits, Professionally Landscaped, Cul-De-Sac
    Details
    • Zoning description: Residential

    Construction

    Type & style
    • Home type: SingleFamily
    • Property subtype: Single Family Residence
    Materials
    • Rock, Stucco
    • Foundation: Crawl Space
    • Roof: Comp Shingle
    Condition
    • Under Construction
    • New construction: Yes
    • Year built: 2021

    Utilities & green energy

    • Water: Public
    • Utilities for property: Sewer Connected

    Community & HOA

    Community
    • Subdivision: Panorama Vista,West Richland
    Location
    • Region: West Richland

    Financial & listing details

    • Price per square foot: $261/sqft
    • Date on market: 5/6/2025
    • Listing terms: Cash,Conventional,FHA,VA Loan
    • Inclusions: Leased Propane Tank
    • Electric utility on property: Yes

    Price history

    DateEventPrice
    9/21/2021Sold$878,533+17.2%$328/sqft
    Source: PACMLS #252734 Report a problem
    3/12/2021Listing removed--
    Source: PACMLS #251462 Report a problem
    2/5/2021Listed for sale$749,900$280/sqft
    Source: PACMLS #251462 Report a problem

    Public tax history

    Tax history is unavailable.

    Neighborhood: 99352

    Nearby schools

    GreatSchools rating
    Get pre-qualified for a loan
    At Zillow Home Loans, we can pre-qualify you in as little as 5 minutes with no impact to your credit score.

    An equal housing lender. NMLS #10287.

    Sell for more on Zillow
    Get a Zillow Showcase℠ listing at no additional cost and you could sell for .
    $697,100
    2% more
    +$13,942
    With Zillow Showcase(estimated)
    $711,042