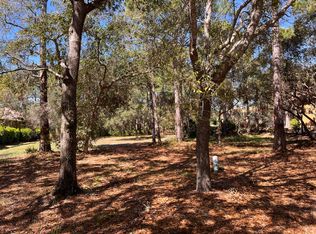
Welcome to your oasis of luxury living in Burnt Pine, an exclusive enclave within Sandestin Golf and Beach Resort. This exquisite residence spans 5,353 square feet of carefully crafted design, offering the epitome of comfort and sophistication. Upon entering, you are greeted by the grandeur that defines this home, a two-story living room with custom Corbett lighting that seamlessly flows to the expansive outdoor living area. Designed for entertaining, this outdoor space boasts Restoration Hardware furnishings and a summer kitchen equipped with a gas grill, sink, wine fridge, and beverage cooler, all framed by lush landscaping enhancing the privacy and serene ambiance. The heart of this home is its gourmet kitchen, featuring double ovens, double dishwashers, gas range, Quartzite countertops and oversized center island inviting culinary creativity. Whether hosting intimate gatherings or large soirées, this space effortlessly caters to your every need. With four bedrooms, four full bathrooms and two powder bathrooms, including two primary suitesone conveniently located on the first floorthis home offers unparalleled privacy and comfort. The second-floor primary suite is a haven unto itself, featuring vaulted ceilings, a spacious custom closet with ample storage, and an en-suite bathroom with a steam shower designed for indulgence. For those who appreciate the finer details, an office adorned with a wood accent ceiling offers a serene workspace bathed in natural light, with a private balcony. Practicality meets luxury with a large laundry room on the first floor and an additional laundry room on the second floor, providing both functionality and convenience. Recent updates include a newly replaced roof and freshly painted exterior. Additional features include an elevator, a two-car plus golf cart garage with mature trees providing a picturesque canopy over the driveway. Experience the pinnacle of luxury living in this meticulously designed home, where every detail has been thoughtfully curated to exceed your expectations. Burnt Pine is a gated, upscale, non-rental community within Sandestin Golf and Beach Resort. Residents have access to championship golf courses, tennis, the beach, a marina, entertainment, shopping and upscale dining. For true golf cart community living, Grand Boulevard is just a few minutes away, providing access to high-end shopping, restaurants and entertainment.
Sold for $2,000,000
Zillow last checked:
Listing updated:
Bought with:
Sarah P Stone, 3093630
Scenic Sotheby's International Realty
Source: ECAOR,MLS#: 953980
Price history
| Date | Event | Price |
|---|---|---|
| 7/16/2025 | Sold | $2,000,000-12.5%$374/sqft |
Source:  ECAOR #953980 Report a problem ECAOR #953980 Report a problem | ||
| 6/12/2025 | Pending sale | $2,285,000$427/sqft |
Source: ECAOR #953980 Report a problem | ||
| 11/25/2024 | Price change | $2,285,000-2.1%$427/sqft |
Source: ECAOR #953980 Report a problem | ||
| 10/3/2024 | Price change | $2,335,000-2.1%$436/sqft |
Source: ECAOR #953980 Report a problem | ||
| 8/30/2024 | Price change | $2,385,000-0.4%$446/sqft |
Source: ECAOR #953980 Report a problem | ||
| 7/5/2024 | Listed for sale | $2,395,000-3%$447/sqft |
Source: ECAOR #953980 Report a problem | ||
| 11/6/2023 | Listing removed | -- |
Source: ECAOR #920469 Report a problem | ||
| 10/17/2023 | Price change | $2,470,000-1%$461/sqft |
Source: ECAOR #920469 Report a problem | ||
| 4/6/2023 | Listed for sale | $2,495,000-11.7%$466/sqft |
Source: ECAOR #920469 Report a problem | ||
| 11/19/2021 | Listing removed | -- |
Source: ECAOR #884019 Report a problem | ||
| 10/18/2021 | Listed for sale | $2,825,000+148.9%$528/sqft |
Source: ECAOR #884019 Report a problem | ||
| 4/25/2016 | Sold | $1,135,000-17.5%$212/sqft |
Source: ECAOR #580974 Report a problem | ||
| 2/5/2016 | Price change | $1,375,000-5.2%$257/sqft |
Source: Somers & Company #580974 Report a problem | ||
| 11/9/2015 | Price change | $1,450,000-0.5%$271/sqft |
Source: Somers & Company #580974 Report a problem | ||
| 10/19/2015 | Price change | $1,457,500-0.2%$272/sqft |
Source: Somers & Company #580974 Report a problem | ||
| 9/11/2015 | Price change | $1,460,000-2.3%$273/sqft |
Source: Somers & Company #580974 Report a problem | ||
| 7/10/2015 | Price change | $1,495,000-6.3%$279/sqft |
Source: Somers & Company #580974 Report a problem | ||
| 4/22/2015 | Listed for sale | $1,595,000+1.9%$298/sqft |
Source: Somers & Company #580974 Report a problem | ||
| 5/24/2013 | Listing removed | $1,565,000$292/sqft |
Source: John Paul Somers & Company #580974 Report a problem | ||
| 5/9/2013 | Price change | $1,565,000-0.6%$292/sqft |
Source: John Paul Somers & Company #580974 Report a problem | ||
| 4/22/2013 | Price change | $1,575,000-0.6%$294/sqft |
Source: John Paul Somers & Company #580974 Report a problem | ||
| 3/20/2013 | Listed for sale | $1,585,000-11.7%$296/sqft |
Source: John Paul Somers & Company #580974 Report a problem | ||
| 10/16/2012 | Listing removed | $1,795,000$335/sqft |
Source: John Paul Somers & Company #580974 Report a problem | ||
| 7/23/2012 | Listed for sale | $1,795,000+5.6%$335/sqft |
Source: John Paul Somers & Company #580974 Report a problem | ||
| 8/14/2006 | Sold | $1,700,000+26.4%$318/sqft |
Source: Public Record Report a problem | ||
| 5/25/2004 | Sold | $1,345,000$251/sqft |
Source: Public Record Report a problem | ||
Nearby homes


Sell for more on Zillow
Get a Zillow Showcase℠ listing at no additional cost and you could sell for .
$1,982,300
2% more
+$39,646
With Zillow Showcase(estimated)
$2,021,946
