Motivated seller will help toward buyer's closing costs or buy down fees! Completely reimagined with exceptional attention to detail, this beautifully renovated home offers the perfect blend of modern design, quality craftsmanship, and energy-efficient living. Every major system has been thoughtfully updated, making this truly move-in ready.
The stunning kitchen serves as the heart of the home with custom soft-close cabinetry, elegant quartz countertops, a premium Kohler sink and faucet, and a full suite of new Samsung stainless steel appliances. Throughout the home, you'll find beautiful Mohawk oak laminate flooring, fresh designer paint, updated doors, trim, baseboards, adjustable LED lighting, and stylishly remodeled bathrooms featuring frameless glass shower doors.
Enjoy lasting peace of mind with extensive improvements, including a new 30-year roof, energy-efficient windows, upgraded electrical panel, attic and garage insulation, new garage door opener, new sewer line beneath the home, new rain gutters with leaf screens, and a newly poured driveway and sidewalks.
Outside, the expansive front and back yards provide plenty of room for entertaining, children, and pets, while the oversized garage offers endless possibilities as a home gym, workshop, hobby space, or additional storage.
Situated in a quiet, established Farmers Branch neighborhood, this exceptional home is just minutes from parks, walking trails, shopping, dining, major employers, and convenient access to I-35E, Dallas Love Field, and Downtown Dallas. Combining timeless finishes, extensive upgrades, and an unbeatable location, this is a home you'll be proud to own.
For sale
$385,000
3550 Ridgeoak Way, Farmers Branch, TX 75234
3beds
1,410sqft
:
Get pre-qualified$3,087/mo
Single Family Residence
Built in 1959
9,408 Square Feet Lot
$376,100 Zestimate®
$273/sqft
$-- HOA
What's special
Attic and garage insulationTimeless finishesQuality craftsmanshipStylishly remodeled bathroomsModern designFresh designer paintElegant quartz countertops
- 35 days |
- 1,106 |
- 130 |
Likely to sell faster than
Zillow last checked:
Listing updated:
Listed by:
Ernie Briones 0706481 972-836-9295,
JPAR - Plano 972-836-9295
Source: NTREIS,MLS#: 21319335
Facts & features
Interior
Bedrooms & bathrooms
- Bedrooms: 3
- Bathrooms: 2
- Full bathrooms: 2
Primary bedroom
- Level: First
- Dimensions: 10 x 16
Bedroom
- Level: First
- Dimensions: 10 x 11
Bedroom
- Level: First
- Dimensions: 10 x 11
Dining room
- Level: First
- Dimensions: 10 x 8
Other
- Level: First
- Dimensions: 4 x 9
Other
- Level: First
- Dimensions: 5 x 9
Living room
- Level: First
- Dimensions: 24 x 28
Heating
- Central, Natural Gas
Cooling
- Central Air, Electric
Appliances
- Included: Dishwasher, Gas Range, Gas Water Heater, Microwave, Refrigerator
Features
- High Speed Internet, Kitchen Island, Open Floorplan, Pantry, Walk-In Closet(s)
- Flooring: Laminate
- Has basement: No
- Has fireplace: No
Interior area
- Total interior livable area: 1,410 sqft
Video & virtual tour
Property
Parking
- Total spaces: 2
- Parking features: Additional Parking, Concrete, Driveway, Garage Faces Rear, On Street
- Attached garage spaces: 2
Features
- Levels: One
- Stories: 1
- Pool features: None
- Fencing: Wood
Lot
- Size: 9,408 Square Feet
Details
- Parcel number: 24169500100090000
- Other equipment: Irrigation Equipment
Construction
Type & style
- Home type: SingleFamily
- Architectural style: Traditional,Detached
- Property subtype: Single Family Residence
Materials
- Brick
- Foundation: Slab
- Roof: Asphalt
Condition
- Year built: 1959
Utilities & green energy
- Sewer: Public Sewer
- Water: Public
- Utilities for property: Electricity Connected, Natural Gas Available, Sewer Available, Separate Meters, Water Available
Green energy
- Energy efficient items: Appliances, Doors, Insulation, Lighting, Windows
Community & HOA
Community
- Subdivision: Town North Estates
HOA
- Has HOA: No
Location
- Region: Farmers Branch
Financial & listing details
- Price per square foot: $273/sqft
- Tax assessed value: $282,530
- Annual tax amount: $5,852
- Date on market: 7/2/2026
- Cumulative days on market: 110 days
- Exclusions: Exterior Cameras
Estimated market value
$376,100
$357,000 - $395,000
$2,687/mo
Price history
| Date | Event | Price |
|---|---|---|
| 7/2/2026 | Listed for sale | $385,000-3.5%$273/sqft |
Source: NTREIS #21319335 Report a problem | ||
| 7/1/2026 | Listing removed | $399,000$283/sqft |
Source: NTREIS #21218865 Report a problem | ||
| 6/8/2026 | Listed for sale | $399,000$283/sqft |
Source: NTREIS #21218865 Report a problem | ||
| 5/21/2026 | Contingent | $399,000$283/sqft |
Source: NTREIS #21218865 Report a problem | ||
| 5/14/2026 | Listed for sale | $399,000$283/sqft |
Source: NTREIS #21218865 Report a problem | ||
| 5/11/2026 | Contingent | $399,000$283/sqft |
Source: NTREIS #21218865 Report a problem | ||
| 4/27/2026 | Price change | $399,000-2.7%$283/sqft |
Source: NTREIS #21218865 Report a problem | ||
| 4/6/2026 | Price change | $410,000-3.5%$291/sqft |
Source: NTREIS #21218865 Report a problem | ||
| 3/26/2026 | Listed for sale | $425,000$301/sqft |
Source: NTREIS #21218865 Report a problem | ||
Public tax history
| Year | Property taxes | Tax assessment |
|---|---|---|
| 2025 | $1,150 +10.7% | $282,530 |
| 2024 | $1,039 +14.5% | $282,530 |
| 2023 | $907 +1.9% | $282,530 +13.3% |
| 2022 | $890 +0.8% | $249,450 +20.2% |
| 2021 | $883 +17.8% | $207,600 |
| 2020 | $749 +4.7% | $207,600 |
| 2019 | $716 +17.8% | $207,600 +12.8% |
| 2018 | $608 +22% | $184,000 +10.8% |
| 2017 | $498 +18.6% | $166,020 +17.3% |
| 2016 | $420 +28.3% | $141,580 +25.2% |
| 2015 | $327 | $113,040 +8.5% |
| 2014 | $327 | $104,230 |
| 2013 | -- | -- |
| 2012 | -- | -- |
| 2011 | -- | -- |
| 2010 | -- | -- |
| 2009 | -- | -- |
| 2008 | -- | -- |
| 2007 | -- | -- |
| 2005 | -- | -- |
| 2004 | -- | -- |
| 2003 | -- | -- |
| 2002 | -- | -- |
| 2001 | -- | -- |
Find assessor info on the county website
Monthly payment
Est. payment
Payment breakdown
Explore the cost of this home by adjusting the details. Changes won't be saved.Climate risks
Neighborhood: Templeton Trails
Nearby schools
GreatSchools rating
- 6/10Chapel Hill Preparatory SchoolGrades: PK-5Distance: 0.4 mi
- 4/10Thomas C Marsh Middle SchoolGrades: 7-8Distance: 0.7 mi
- 4/10W T White High SchoolGrades: 9-12Distance: 1.6 mi
Schools provided by the listing agent
- Elementary: Chapel Hill Preparatory
- Middle: Marsh
- High: White
- District: Dallas ISD
Source: NTREIS. This data may not be complete. We recommend contacting the local school district to confirm school assignments for this home.
- $370,4004 bd2 ba1.9k sqft3556 Ridgeoak Way, Farmers Branch, TX 75234Off Market
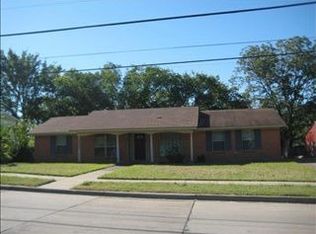
- $312,4003 bd2 ba1.4k sqft3546 Ridgeoak Way, Farmers Branch, TX 75234Off Market
- $383,9004 bd2 ba1.5k sqft3647 Morning Star Cir, Farmers Branch, TX 75234Off Market
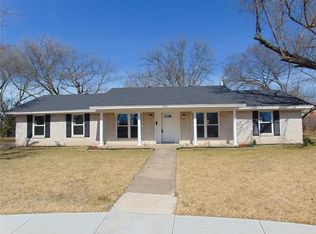
- $356,9003 bd2 ba1.4k sqft3562 Ridgeoak Way, Farmers Branch, TX 75234Off Market
- $--3 bd2 ba1.6k sqft3540 Ridgeoak Way, Farmers Branch, TX 75234Sold
- $358,2003 bd2 ba1.9k sqft3551 Ridgeoak Way, Farmers Branch, TX 75234Off Market
- $389,1003 bd2 ba1.9k sqft12640 Shadyridge Ln, Farmers Branch, TX 75234Off Market
- $354,9004 bd2 ba1.9k sqft3547 Ridgeoak Way, Farmers Branch, TX 75234Off Market
A local agent can set up tours, give advice and negotiate with sellers.
A local lender can help you make sure your offer is ready when you are.
Similar homes
- $425,0003 bd2 ba1.5k sqft3332 High Lark Dr, Dallas, TX 75234For Sale
 MLS ID #21325182, Steve Koleno. NTREIS
 - $369,9003 bd2 ba1.3k sqft3072 Mark Twain Dr, Farmers Branch, TX 75234For Sale
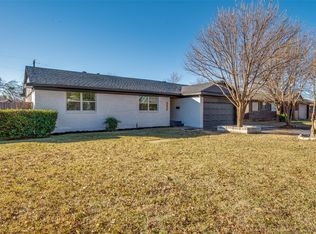 MLS ID #21139077, Emmanuel Salazar Fraga. NTREIS
 - $399,9004 bd3 ba1.4k sqft14234 Queens Chapel Rd, Farmers Branch, TX 75234For Sale
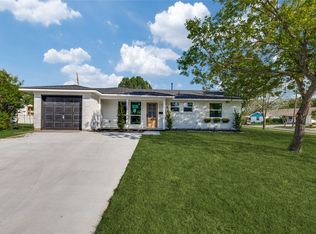 MLS ID #21228421, Carly Calise. NTREIS
 - $558,0004 bd2 ba1.8k sqft3745 Blue Trace Ln, Farmers Branch, TX 75244For Sale
 MLS ID #21352615, Avishag Eckhous-Cohen. NTREIS
 - $374,0003 bd2 ba1.4k sqft2909 Silverton Dr, Dallas, TX 75229For SaleMLS ID #21310736, Britaney Hughes. NTREIS
- $367,0003 bd2 ba1.7k sqft10509 Channel Dr, Dallas, TX 75229For SaleMLS ID #21305692, Deba Douglas. NTREIS
- $399,0004 bd3 ba1.7k sqft2327 Brookfield Ave, Dallas, TX 75235For SaleMLS ID #21032876, Marla Gober. NTREIS
- $375,0003 bd2 ba1.5k sqft2901 Mill Trl, Carrollton, TX 75007For SaleMLS ID #21241204, Quinn Segars. NTREIS
- $374,9003 bd2 ba1.3k sqft1014 Bunn Dr, Irving, TX 75061For SaleMLS ID #21349280, Cyndi Guajardo. NTREIS
- $369,0004 bd2 ba1.5k sqft2506 Timberlake Dr, Irving, TX 75062For SaleMLS ID #21286308, Josefina Salazar. NTREIS
- $399,0003 bd2 ba1.3k sqft1426 Alaska Ave, Dallas, TX 75216For SaleMLS ID #21347341, Charles Billings. NTREIS
- $399,0003 bd2 ba1.6k sqft500 Dover Dr, Richardson, TX 75080For SaleMLS ID #21275140, Barbara Stuart. NTREIS
- $365,0004 bd2 ba1.8k sqft2217 Crystal Creek Ln, Garland, TX 75040For SaleMLS ID #21348390, Deba Douglas. NTREIS
- $424,9004 bd2 ba1.8k sqft3605 Marwick Dr, Plano, TX 75075For SaleMLS ID #21349249, Mali Subbiah. NTREIS
- $374,9993 bd2 ba1.3k sqft857 Twilight Trl, Grapevine, TX 76051For SaleMLS ID #21339000, Todd Asaad. NTREIS
- $415,0003 bd2 ba1.9k sqft3402 Carla Dr, Rowlett, TX 75088For SaleMLS ID #21349695, Jason Danford. NTREIS
- $379,9003 bd2 ba1.6k sqft2113 Poppy Ln, Richardson, TX 75081For SaleMLS ID #21293067, Ana Kelly. NTREIS
- $376,9994 bd2 ba1.3k sqft8616 Flicker Ln, Dallas, TX 75238For SaleMLS ID #21303043, Lesly Barahona. NTREIS
- $350,0004 bd4 ba1.5k sqft3525 Bangor Ct E, Irving, TX 75062For SaleMLS ID #21323545, Blesson Abraham. NTREIS
- $370,0004 bd2 ba1.7k sqft1813 Morningstar Trl, Richardson, TX 75081For SaleMLS ID #21315457, Yaron Yashar. NTREIS
