Skip main navigation
Sold for $367,500
  • $367,500

    3550 Rockhampton Ct, Colorado Springs, CO 80920

    3beds
    1,252sqft
    Single Family Residence
    Built in 1982
    6,403 Square Feet Lot
    $358,600 Zestimate®
    $294/sqft
    $2,278 Estimated rent

    Home value

    $358,600

    $341,000 - $380,000

    $2,278/mo

    Zestimate® history
    Loading
    Loading...

    Owner options

    List your home for rent

    $2,278/mo

    Rent Zestimate®

    Find your next renter with Zillow Rental Manager. Plus, with online applications, you can quickly screen prospective tenants – for free.

    Learn more

    $2,278/mo

    Rent Zestimate®

    Refinance and save

    $2,103/mo

    Est. payment

    Refinancing to a lower rate could help reduce your monthly payments and save thousands over the life of the loan.

    See today's rates

    $2,103/mo

    Est. payment

    Explore your selling options

    Work with a Zillow partner agent

    Leverage their expertise and Zillow's premium Showcase listings to get your home seen by more buyers.

    Get started

    List with your own agent

    Get your home in front of millions of buyers by listing it on Zillow.

    Learn how to do it

    Sell it yourself

    Take full control of how buyers see your home on Zillow by listing For Sale by Owner (FSBO).

    List your home

    What's special

    Glass backsplashNatural light
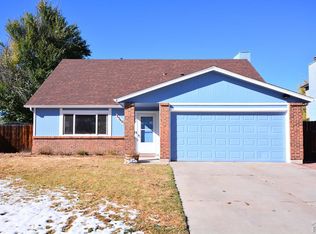
    Awwwww Yeaaah! Let's GOOO! It's 2025! Time for a new you...and...a NEW HOME FOR YOU! This sweet tri-level gem in District-20 will have you on the right path! Looking for a 3 bedroom with a 2 car garage and a surrounding lot that is just BEGGING for your personal touch? This. Is. THE ONE! Want all hardwoods and ceramic tile flooring throughout the entire home? We've got that! You know all those other homes you saw with terrible exterior and interior paint? Say less, friend-we got you! This one has brand new paint on the exterior AND interior-truly, all that's left for you to do is move in and START LIVING! Natural light (not the beer, silly!) floods the entire space and is brilliant in this one! Seems like all the windows are in the right places! 3 bedrooms on one level (upper level), bathroom with granite counter and cherry vanity, tub/shower combo where you can sing like Celine or Pavarotti to your heart's content while getting ready to crush your goals for the day. 2 separate living spaces (main level and lower level) offer space to entertain or binge watch your favorite shows. Lower level family room with wood burning fireplace and enough space to set up your sick entertainment system. Need an updated kitchen with full granite countertops, glass backsplash, and a good amount of cabinetry? Boom! We've got that as well! You'll be choppin' broccoli like Giada or Emeril! Want a Cul-De-Sac ? CHECK! We're on a roll now! Let's keep going-how about a location that gets you close to parks, trails, shopping, and easy access to the main roads that will get you to your destination faster? Done. Good grief - need a back yard to host the block party (or not) BBQ? It's here! Honestly - there probably isn't a better opportunity for someone looking for these things than right now with this home. I know you've been looking a while. We've been waiting for you. Why are you still reading this?? Call your agent right now, and get on over here to take a peek! You'll be glad you did!

    Zillow last checked:

    Listing updated:

    Listed by:

    Brian Slivka 719-590-4791,

    RE/MAX Properties Inc

    Bought with:

    Alan Wilaby

    ERA Shields Real Estate

    Source: elevateMLS,MLS#: 5104342MLS Logo

    Facts & features

    Interior

    Bedrooms & bathrooms
    • Bedrooms: 3
    • Bathrooms: 1
    • Full bathrooms: 1
    Heating
    • Forced Air, Natural Gas
    Cooling
    • Ceiling Fan(s)
    Appliances
    • Included: Dishwasher, Disposal, Dryer, Microwave, Oven, Refrigerator, Washer
    • Laundry: Upper Level
    Features
    • Vaulted Ceiling(s)
    • Flooring: Ceramic Tile, Wood
    • Has basement: No
    • Number of fireplaces: 1
    • Fireplace features: One
    Interior area
    • Total structure area: 1,252
    • Total interior livable area: 1,252 sqft
    • Finished area above ground: 1,252
    • Finished area below ground: 0

    Property

    Parking
    • Total spaces: 2
    • Parking features: Attached, Concrete Driveway
    • Attached garage spaces: 2
    Features
    • Levels: Tri-Level
    • Fencing: Back Yard
    Lot
    • Size: 6,403 Square Feet
    • Features: Cul-De-Sac
    Details
    • Parcel number: 6303407007

    Construction

    Type & style
    • Home type: SingleFamily
    • Property subtype: Single Family Residence
    Materials
    • Masonite, Stucco
    • Foundation: Not Applicable
    • Roof: Composite Shingle
    Condition
    • Existing Home
    • New construction: No
    • Year built: 1982

    Utilities & green energy

    • Water: Municipal

    Community & HOA

    Location
    • Region: Colorado Springs

    Financial & listing details

    • Price per square foot: $294/sqft
    • Tax assessed value: $411,008
    • Annual tax amount: $1,463
    • Date on market: 1/1/2025
    • Listing terms: Cash,Conventional,FHA,VA Loan

    Price history

    DateEventPrice
    4/18/2025Sold$367,500-2%$294/sqft
    Source: elevateMLS #5104342 Report a problem
    3/20/2025Contingent$375,000$300/sqft
    Source: elevateMLS #5104342 Report a problem
    3/18/2025Price change$375,000-6%$300/sqft
    Source: elevateMLS #5104342 Report a problem
    1/1/2025Listed for sale$399,000+73.5%$319/sqft
    Source: elevateMLS #5104342 Report a problem
    7/24/2017Sold$230,000+2.2%$184/sqft
    Source: Public Record Report a problem
    6/27/2017Pending sale$225,000$180/sqft
    Source: Shorewood Real Estate Colorado Springs #5826802 Report a problem
    6/22/2017Listed for sale$225,000$180/sqft
    Source: Shorewood Real Estate Colorado Springs #5826802 Report a problem

    Public tax history

    YearProperty taxesTax assessment
    2024$1,464 +9.3%$27,540
    2023$1,339 -4%$27,540 +45.2%
    2022$1,394 $18,970 -2.8%
    2021-- $19,510 +16.1%
    2020$1,293 +1.1%$16,800
    2019$1,280 +27.3%$16,800 +29%
    2018$1,005 -0.4%$13,020
    2017$1,009 +0.4%$13,020 -1.8%
    2016$1,005 -1.9%$13,260
    2015$1,025 +7.1%$13,260 +6.9%
    2014$958 $12,400
    2013-- --
    2012-- $12,400
    2011$1,012 $12,400 -6%
    2010-- $13,190
    2009-- $13,190 +2%
    2008-- $12,930
    2006-- $12,930 +19.5%
    2004-- $10,820
    2003$903 +2.7%$10,820 -9%
    2002$880 +7.1%$11,890 +11.2%
    2001$822 $10,690
    Find assessor info on the county website

    Neighborhood: Briargate

    Nearby schools

    GreatSchools rating
    Schools provided by the listing agent
    • District: Academy-20

    Source: elevateMLS. This data may not be complete. We recommend contacting the local school district to confirm school assignments for this home.

    Get a cash offer in 3 minutes
    Find out how much your home could sell for in as little as 3 minutes with a no-obligation cash offer.
    Estimated market value
    $358,600
    Get a cash offer in 3 minutes
    Find out how much your home could sell for in as little as 3 minutes with a no-obligation cash offer.
    Estimated market value
    $358,600