A FANTASTIC PENTHOUSE LEVEL 2 BED, 2 BATH RENOVATED CONDO in the Tree Lined Setting of PEBBLE CREEK DENVER Overlooking the Pebble Creek Pond and Water Fountain from the Back Balcony! 2 Huge Bedrooms, both with 2 Wall Closets Each and All Brand New and Popular "Stone" Carpet w 5/8" Aqua Guard Pad, and Brand New Premium Sherwin Williams Cashmere "Weathered White" Wall and Ceiling Paint. The Kitchen will Delight with so many New Features including New Stainless Steel GE Dishwasher, New Stainless Steel GE Refrigerator, New GE Stove/Range/Oven, New Overhead LED Light Fixture, New Insinkerator 1/2 HP Disposal, Slab Granite Countertops, SS Sink, Separate Food Pantry, and Updated Cabinets. The In-Unit Laundry Closet is freshly Painted, Brand New Bi-Fold Doors have been Installed, and the GE Washer and Dryer are Included with the sale! The Updated Primary and Hall Bathrooms are so Practical with a Jack and Jill Design to give both bedrooms access to a Full Bathroom, but Completely Separate Vanity Sinks for Convenience and Privacy. Brand New Vertical Blinds now hang on the Sliding Door, Brand New 10 Yr Lithium Smoke Detectors & CO2 Detectors are installed to Code, and All Windows are Newer Double Pane Windows. The unit sits in the Most Idyllic and Quiet part of Pebble Creek in the very back Interior location. The Covered Carport #93 is especially great to have for Colorado weather and it comes with a Large Attached Storage Locker to Provide so Many More Storage options. There's Plenty of Open Parking for extra cars right in front of Building 18. Pebble Creek sits in a Park-Like Setting and has fantastic amenities, including a clubhouse, pool, water, snow removal, sewer, insurance, grounds maintenance, exterior maintenance with roof, and trash removal. It's FHA Approved and Conveniently located Close to Grocery, Home Depot, Bear Creek Park & Trails, RTD, Restaurants, and Easy Access to Hwy 285 to the Mountains or Downtown. Welcome Home to Pebble Creek!
Sold for $265,000
$265,000
3550 S Harlan Street Bldg 18 #250, Denver, CO 80235
2beds
983sqft
Townhouse
Built in 1974
-- sqft lot
$241,600 Zestimate®
$270/sqft
$1,865 Estimated rent
Home value
$241,600
$225,000 - $261,000
$1,865/mo
Zestimate® history
Owner options
List your home for rent
$1,865/mo
Rent Zestimate®
Find your next renter with Zillow Rental Manager. Plus, with online applications, you can quickly screen prospective tenants – for free.
$1,865/mo
Rent Zestimate®
Refinance and save
$2,001/mo
Est. payment
Refinancing to a lower rate could help reduce your monthly payments and save thousands over the life of the loan.
$2,001/mo
Est. payment
Explore your selling options
Work with a Zillow partner agent
Leverage their expertise and Zillow's premium Showcase listings to get your home seen by more buyers.
Get startedList with your own agent
Get your home in front of millions of buyers by listing it on Zillow.
Learn how to do itSell it yourself
Take full control of how buyers see your home on Zillow by listing For Sale by Owner (FSBO).
List your homeWhat's special
Zillow last checked:
Listing updated:
Listed by:
Kathy Tye 303-956-9743 KathyTye@Kentwood.com,
Kentwood Real Estate DTC, LLC
Bought with:
Nydia Villa, 100087670
eXp Realty, LLC
Source: REcolorado as distributed by MLS GRID,MLS#: 9956079
Facts & features
Interior
Bedrooms & bathrooms
- Bedrooms: 2
- Bathrooms: 2
- Full bathrooms: 1
- 1/2 bathrooms: 1
- Main level bathrooms: 2
- Main level bedrooms: 2
Primary bedroom
- Description: His & Her Wall Closets W Built Ins, Ensuite Full Bath, New Carpet, New Paint
- Level: Main
- Area: 154 Square Feet
- Dimensions: 11 x 14
Bedroom
- Description: Huge Double Wall Closets With Built Ins, New Carpet & Paint, Overhead Light
- Level: Main
- Area: 140 Square Feet
- Dimensions: 10 x 14
Bathroom
- Description: Hallway Vanity/Sink/Toilet Attached To Jack N Jill Full Bath
- Level: Main
Bathroom
- Description: Ensuite Primary Full Jack And Jill Bath, Separate Vanity Sink Just For Master
- Level: Main
Kitchen
- Description: New Ge Dishwasher, New Ge Stove/Range/Oven, New Refrigerator, Slab Granite, New Disposal, Ss Sink
- Level: Main
- Area: 72 Square Feet
- Dimensions: 9 x 8
Laundry
- Description: Ge Washer And Dryer In Unit And Included, Brand New Bi-Fold Doors
- Level: Main
Living room
- Description: Brand New Carpet, Wall Paint & Ceiling Paint, New Vertical Blinds For Slider To Balcony
- Level: Main
- Area: 156 Square Feet
- Dimensions: 13 x 12
Heating
- Forced Air, Natural Gas
Cooling
- Central Air
Appliances
- Included: Dishwasher, Disposal, Dryer, Oven, Range, Refrigerator, Washer
- Laundry: In Unit, Laundry Closet
Features
- Built-in Features, Entrance Foyer, Granite Counters, Jack & Jill Bathroom, Pantry, Primary Suite
- Flooring: Carpet
- Windows: Double Pane Windows
- Has basement: No
- Common walls with other units/homes: No One Above,2+ Common Walls
Interior area
- Total structure area: 983
- Total interior livable area: 983 sqft
- Finished area above ground: 983
Property
Parking
- Total spaces: 2
- Parking features: Asphalt, Storage
- Carport spaces: 1
- Details: Off Street Spaces: 1
Features
- Levels: One
- Stories: 1
- Entry location: Corridor Access
- Exterior features: Balcony
- Fencing: None
- Has view: Yes
- View description: Water
- Has water view: Yes
- Water view: Water
Lot
- Features: Greenbelt
Details
- Parcel number: 901113187
- Zoning: R-2
- Special conditions: Standard
Construction
Type & style
- Home type: Townhouse
- Property subtype: Townhouse
- Attached to another structure: Yes
Materials
- Frame
- Roof: Unknown
Condition
- Updated/Remodeled
- Year built: 1974
Details
- Builder model: Renovated and Updated
Utilities & green energy
- Sewer: Public Sewer
- Water: Public
- Utilities for property: Electricity Connected, Natural Gas Connected, Phone Available
Community & HOA
Community
- Security: Carbon Monoxide Detector(s), Smoke Detector(s)
- Subdivision: Pebble Creek Condos
HOA
- Has HOA: Yes
- Amenities included: Clubhouse, Parking, Pond Seasonal, Pool
- Services included: Insurance, Irrigation, Maintenance Grounds, Maintenance Structure, Road Maintenance, Sewer, Snow Removal, Trash, Water
- HOA fee: $447 monthly
- HOA name: Pebble Creek HOA
- HOA phone: 303-986-3524
Location
- Region: Denver
Financial & listing details
- Price per square foot: $270/sqft
- Annual tax amount: $1,257
- Date on market: 8/31/2024
- Listing terms: Cash,Conventional,FHA,VA Loan
- Exclusions: None
- Ownership: Corporation/Trust
- Electric utility on property: Yes
- Road surface type: Paved
Price history
| Date | Event | Price |
|---|---|---|
| 10/17/2024 | Sold | $265,000+2%$270/sqft |
Source:  REcolorado as distributed by MLS GRID #9956079 Report a problem REcolorado as distributed by MLS GRID #9956079 Report a problem | ||
| 9/20/2024 | Pending sale | $259,900$264/sqft |
Source: REcolorado as distributed by MLS GRID #9956079 Report a problem | ||
| 8/31/2024 | Listed for sale | $259,900$264/sqft |
Source: REcolorado as distributed by MLS GRID #9956079 Report a problem | ||
Public tax history
Tax history is unavailable.
Neighborhood: Bear Valley
Nearby homes
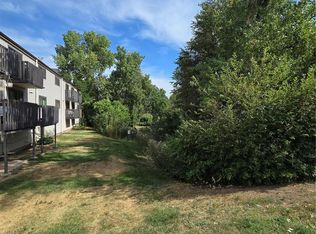
- $224,0002 bd2 ba983 sqft3550 S Harlan St UNIT 245, Denver, CO 80235Sold
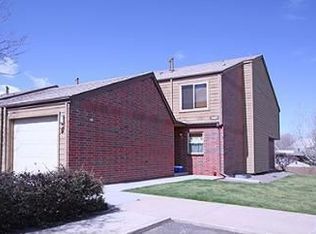
- $381,3003 bd4 ba1.9k sqft3627 S Depew St UNIT 1, Lakewood, CO 80235Off Market

- $395,8003 bd3 ba1.7k sqft3627 S Depew St UNIT 2, Lakewood, CO 80235Off Market
- $341,6002 bd3 ba1.2k sqft3627 S Depew St UNIT 3, Lakewood, CO 80235Off Market
- $315,1002 bd2 ba1.2k sqft3627 S Depew St UNIT 4, Lakewood, CO 80235Off Market
- $366,5003 bd2 ba1.7k sqft3627 S Depew St UNIT 6, Lakewood, CO 80235Off Market
- $368,7003 bd2 ba1.7k sqft3627 S Depew St UNIT 7, Lakewood, CO 80235Off Market
- $355,3002 bd3 ba1.3k sqft3627 S Depew St UNIT 8, Lakewood, CO 80235Off Market
Nearby schools
GreatSchools rating
- 8/10Sabin World SchoolGrades: PK-5Distance: 1 mi
- 3/10Bear Valley International SchoolGrades: 6-8Distance: 0.7 mi
- 2/10John F Kennedy High SchoolGrades: 9-12Distance: 0.8 mi
Schools provided by the listing agent
- Elementary: Sabin
- Middle: Strive Federal
- High: John F. Kennedy
- District: Denver 1
Source: REcolorado as distributed by MLS GRID. This data may not be complete. We recommend contacting the local school district to confirm school assignments for this home.
Get a cash offer in 3 minutes
Find out how much your home could sell for in as little as 3 minutes with a no-obligation cash offer.
Estimated market value
$241,600
Get a cash offer in 3 minutes
Find out how much your home could sell for in as little as 3 minutes with a no-obligation cash offer.
Estimated market value
$241,600
- Colorado
- Denver County
- Denver
- 80235
- Bear Valley
- 3550 S Harlan Street Bldg 18 Unit 250
