Seller is motivated, $23K price reduction!!! This could be a GREAT investment opportunity a 3 bedroom, 2 bath rental! You will find that this unique unit boasts a remodeled kitchen opened up to have cute breakfast nook seating and built in cabinets in the dining room, and the pantry will give you all the storage you could ask for! Both bathrooms are newly remodeled with classic beautiful tile and high end finishes. Throughout the unit you will find the owner installed high end faucets (notice the touch faucet in the kitchen), glass rinser, and high end garbage disposal. The primary suite features a large walk in closet with shelves and a wonderful organizational layout. The other two bedrooms are both able to fit large beds or your home office and workout equipment. This unit has two entrances, one that exits directly outside to stairs in the back and one that is inside the building in the shared entry. There are only 4 units in this building and the only wall that is shared is inside the front closet! This beautiful unit will meet all your needs, a large kitchen with tons of storage that can entertain family and friends for dinner parties or game nights, a cute living room with a wood burning fireplace, 3 large bedrooms, washer and drying and high end fixtures and details throughout. The back deck is being replaced by the HOA this summer. Welcoming all offers!
Sold for $338,000
$338,000
3550 S Harlan Street #352, Denver, CO 80235
3beds
1,267sqft
Condominium
Built in 1974
-- sqft lot
$305,100 Zestimate®
$267/sqft
$2,162 Estimated rent
Home value
$305,100
$287,000 - $323,000
$2,162/mo
Zestimate® history
Owner options
List your home for rent
$2,162/mo
Rent Zestimate®
Find your next renter with Zillow Rental Manager. Plus, with online applications, you can quickly screen prospective tenants – for free.
$2,162/mo
Rent Zestimate®
Refinance and save
$2,538/mo
Est. payment
Refinancing to a lower rate could help reduce your monthly payments and save thousands over the life of the loan.
$2,538/mo
Est. payment
Explore your selling options
Work with a Zillow partner agent
Leverage their expertise and Zillow's premium Showcase listings to get your home seen by more buyers.
Get startedList with your own agent
Get your home in front of millions of buyers by listing it on Zillow.
Learn how to do itSell it yourself
Take full control of how buyers see your home on Zillow by listing For Sale by Owner (FSBO).
List your homeWhat's special
Zillow last checked:
Listing updated:
Listed by:
Felicia Walton,
eXp Realty, LLC
Bought with:
Marquez Griffin
Compass - Denver
Source: eXp Realty,MLS#: 1643629
Facts & features
Interior
Bedrooms & bathrooms
- Bedrooms: 3
- Bathrooms: 2
- Full bathrooms: 2
- Main level bathrooms: 2
- Main level bedrooms: 3
Heating
- Forced Air
Cooling
- Central Air
Appliances
- Included: Dishwasher, Disposal, Dryer, Microwave, Range, Refrigerator, Washer
- Laundry: In Unit
Features
- Breakfast Nook, Built-in Features, Eat-in Kitchen, Granite Counters, Jet Action Tub, No Stairs, Pantry, Primary Suite, Walk-In Closet(s)
- Flooring: Carpet, Laminate, Tile, Wood
- Number of fireplaces: 1
- Fireplace features: Wood Burning
- Common walls with other units/homes: End Unit,No One Above
Interior area
- Total structure area: 1,267
- Total interior livable area: 1,267 sqft
- Finished area above ground: 1,267
Property
Parking
- Total spaces: 2
Features
- Levels: One
- Entry location: Stairs
- Exterior features: Balcony
- Has private pool: Yes
- Pool features: Outdoor Pool
Details
- Parcel number: 901113081
- Zoning: R-2
Construction
Type & style
- Home type: Condo
- Property subtype: Condominium
Materials
- Frame, Vinyl Siding
- Roof: Composition
Condition
- New construction: No
- Year built: 1974
Utilities & green energy
- Sewer: Public Sewer
- Water: Public
- Utilities for property: Cable Available, Electricity Connected, Natural Gas Connected
Community & HOA
Community
- Subdivision: Pebble Creek
HOA
- Has HOA: Yes
- Amenities included: Clubhouse, Parking, Pond Seasonal, Pool
- Services included: Gas, Insurance, Maintenance Grounds, Sewer, Snow Removal, Trash, Water
- HOA fee: $553 monthly
- HOA name: Pebble Creek HOA
- HOA phone: 303-369-0800
Location
- Region: Denver
Financial & listing details
- Price per square foot: $267/sqft
- Tax assessed value: $289,800
- Annual tax amount: $1,222
- Date on market: 11/24/2025
- Listing terms: Cash,Conventional,FHA,VA Loan
- Exclusions: Sellers personal property
- Ownership: Individual
- Road surface type: Paved
Price history
| Date | Event | Price |
|---|---|---|
| 8/15/2023 | Sold | $338,000+10.8%$267/sqft |
Source: Public Record Report a problem | ||
| 7/12/2021 | Sold | $305,000+17.3%$241/sqft |
Source: Public Record Report a problem | ||
| 6/1/2021 | Pending sale | $260,000$205/sqft |
Source:  RE/MAX International #9869817 Report a problem RE/MAX International #9869817 Report a problem | ||
| 5/28/2021 | Listed for sale | $260,000+154.9%$205/sqft |
Source: RE/MAX International #9869817 Report a problem | ||
| 3/13/2008 | Sold | $102,000-22.1%$81/sqft |
Source: Public Record Report a problem | ||
| 9/19/2002 | Sold | $131,000+56%$103/sqft |
Source: Public Record Report a problem | ||
| 1/25/1999 | Sold | $84,000+7.7%$66/sqft |
Source: Public Record Report a problem | ||
| 3/27/1997 | Sold | $78,000+7.6%$62/sqft |
Source: Public Record Report a problem | ||
| 10/30/1995 | Sold | $72,500$57/sqft |
Source: Public Record Report a problem | ||
Public tax history
| Year | Property taxes | Tax assessment |
|---|---|---|
| 2024 | $1,220 -0.2% | $15,740 -15.3% |
| 2023 | $1,222 +3.6% | $18,590 +21% |
| 2022 | $1,179 +20% | $15,360 -2.8% |
| 2021 | $982 +2.9% | $15,800 +19.3% |
| 2020 | $955 +15.2% | $13,242 -0.7% |
| 2019 | $829 | $13,334 +24.5% |
| 2018 | $829 +0.3% | $10,710 |
| 2017 | $826 +18.7% | $10,710 +20.2% |
| 2016 | $696 +44% | $8,910 |
| 2015 | $483 0% | $8,910 +53.1% |
| 2014 | $484 -24.7% | $5,820 -40.9% |
| 2005 | $642 | $9,850 |
Find assessor info on the county website
Neighborhood: Bear Valley
Nearby homes
- $176,4001 bd1 ba736 sqft3550 S Harlan St UNIT 101, Denver, CO 80235Off Market
- $182,2001 bd1 ba736 sqft3550 S Harlan St UNIT 103, Denver, CO 80235Off Market
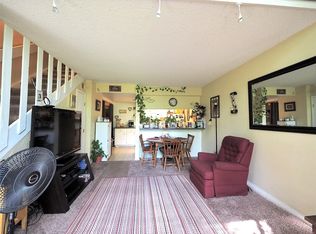
- $280,5002 bd2 ba1.2k sqft3550 S Harlan St UNIT 105, Denver, CO 80235Off Market

- $292,3002 bd2 ba1.2k sqft3550 S Harlan St UNIT 107, Denver, CO 80235Off Market
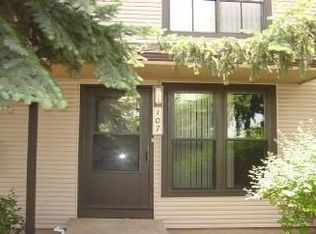
- $235,7002 bd3 ba1.2k sqft3550 S Harlan St UNIT 111, Denver, CO 80235Off Market
- $287,3002 bd3 ba1.2k sqft3550 S Harlan St UNIT 113, Denver, CO 80235Off Market
- $216,0002 bd3 ba648 sqft3550 S Harlan St UNIT 115, Denver, CO 80235Off Market
- $263,3002 bd2 ba1.2k sqft3550 S Harlan St UNIT 117, Denver, CO 80235Off Market
- $192,4001 bd1 ba736 sqft3550 S Harlan St UNIT 121, Denver, CO 80235Off Market
Nearby schools
GreatSchools rating
- 7/10Sabin World SchoolGrades: PK-5Distance: 1 mi
- 5/10Bear Valley International SchoolGrades: 6-8Distance: 0.7 mi
- 3/10John F Kennedy High SchoolGrades: 9-12Distance: 0.7 mi
Schools provided by the listing agent
- Elementary: Sabin
- Middle: Strive Federal
- High: John F. Kennedy
- District: Denver 1
Source: eXp Realty. This data may not be complete. We recommend contacting the local school district to confirm school assignments for this home.
Get a cash offer in 3 minutes
Find out how much your home could sell for in as little as 3 minutes with a no-obligation cash offer.
Estimated market value
$305,100
Get a cash offer in 3 minutes
Find out how much your home could sell for in as little as 3 minutes with a no-obligation cash offer.
Estimated market value
$305,100
- Colorado
- Denver County
- Denver
- 80235
- Bear Valley
- 3550 S Harlan Street Unit 352
Nearby cities
Nearby neighborhoods
Nearby zip codes
Other Denver Topics
