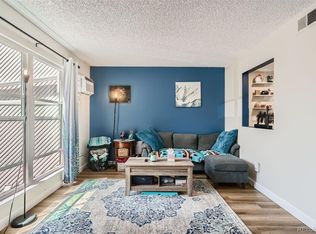
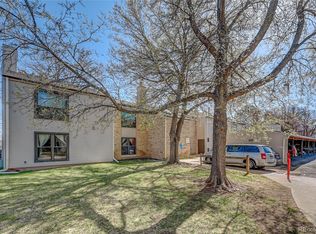
This two story condo has been completely updated and is ready for you to turn the key and move in. New laminate floors on the main with soaring two story ceilings and new paint. The kitchen has a breakfast bar looking out into the living room and an eat in dining area. The kitchen has stainless steel appliances, quartz counters. Head upstairs to the loft bedroom with vaulted ceilings, newer carpet, ceiling fan, walk in closet, built in shelving and updated full bathroom. There is one reserved carport space (#176) and storage. This unit can be converted to include private laundry. The pool was renovated in 2021. The clubhouse overlooks a peaceful pond with mature trees and there are easily accessible trails and paths to enjoy nature walks just minutes from your door. Conveniently located off of 285 between Wadsworth and Sheridan. Easily access to foothills, mountains and downtown Denver.
Sold for $205,000
$205,000
3550 S Harlan Street #363, Denver, CO 80235
1beds
736sqft
Townhouse
Built in 1974
-- sqft lot
$201,400 Zestimate®
$279/sqft
$1,379 Estimated rent
Home value
$201,400
$189,000 - $215,000
$1,379/mo
Zestimate® history
Owner options
List your home for rent
$1,379/mo
Rent Zestimate®
Find your next renter with Zillow Rental Manager. Plus, with online applications, you can quickly screen prospective tenants – for free.
$1,379/mo
Rent Zestimate®
Refinance and save
$1,622/mo
Est. payment
Refinancing to a lower rate could help reduce your monthly payments and save thousands over the life of the loan.
$1,622/mo
Est. payment
Explore your selling options
Work with a Zillow partner agent
Leverage their expertise and Zillow's premium Showcase listings to get your home seen by more buyers.
Get startedList with your own agent
Get your home in front of millions of buyers by listing it on Zillow.
Learn how to do itSell it yourself
Take full control of how buyers see your home on Zillow by listing For Sale by Owner (FSBO).
List your homeWhat's special
Mature treesNew paintVaulted ceilingsStainless steel appliancesQuartz countersWalk in closetBreakfast bar
Zillow last checked:
Listing updated:
Listed by:
Chantel Campbell 303-408-4263 chantel@denverhomesforlife.com,
Madison & Company Properties
Bought with:
Rocky Dysart, 100035264
HomeSmart
Source: REcolorado as distributed by MLS GRID,MLS#: 4741191
Facts & features
Interior
Bedrooms & bathrooms
- Bedrooms: 1
- Bathrooms: 1
- Full bathrooms: 1
Other
- Description: Loft, Carpet, Vaulted Ceiling, Large Closet With Built In Shelving, Ceiling Fan
- Level: Upper
Other
- Description: Updated
- Level: Upper
Dining room
- Description: Eat In Kitchen Space, Updated Pergo Flooring
- Level: Main
Kitchen
- Description: Quartz Counters, Breakfast Bar, Storage, Stainless Steel Appliances, Tile Floor
- Level: Main
Living room
- Description: Vaulted Ceilings, Pergo Flooring
- Level: Main
Heating
- Forced Air, Natural Gas
Cooling
- Has cooling: Yes
Appliances
- Included: Dishwasher, Disposal, Microwave, Oven, Refrigerator
- Laundry: Common Area
Features
- Ceiling Fan(s), Eat-in Kitchen, High Ceilings, Open Floorplan, Primary Suite, Quartz Counters, Smoke Free, Vaulted Ceiling(s), Walk-In Closet(s)
- Flooring: Carpet, Laminate, Tile
- Windows: Window Coverings
- Has basement: No
- Common walls with other units/homes: No One Above,No One Below,2+ Common Walls
Interior area
- Total structure area: 736
- Total interior livable area: 736 sqft
- Finished area above ground: 736
Property
Parking
- Total spaces: 1
- Parking features: Carport
- Carport spaces: 1
Features
- Levels: Two
- Stories: 2
- Entry location: Ground
- Patio & porch: Patio
Lot
- Features: Greenbelt, Near Public Transit
Details
- Parcel number: 901113072
- Zoning: R-2
- Special conditions: Short Sale
Construction
Type & style
- Home type: Townhouse
- Property subtype: Townhouse
- Attached to another structure: Yes
Materials
- Frame
- Foundation: Slab
- Roof: Unknown
Condition
- Updated/Remodeled
- Year built: 1974
Utilities & green energy
- Electric: 110V
- Sewer: Public Sewer
- Water: Public
- Utilities for property: Cable Available, Electricity Connected, Internet Access (Wired), Natural Gas Connected
Community & HOA
Community
- Subdivision: Pebble Creek
HOA
- Has HOA: Yes
- Amenities included: Clubhouse, Coin Laundry, Garden Area, Laundry, Parking, Pool
- Services included: Irrigation, Maintenance Grounds, Maintenance Structure, Sewer, Snow Removal, Trash, Water
- HOA fee: $330 monthly
- HOA name: Pebble Creek HOA
- HOA phone: 303-369-0800
Location
- Region: Denver
Financial & listing details
- Price per square foot: $279/sqft
- Tax assessed value: $233,100
- Annual tax amount: $946
- Date on market: 7/10/2025
- Listing terms: Cash,Conventional,FHA,VA Loan
- Exclusions: Sellers Personal Property And Staging Items.
- Ownership: Individual
- Electric utility on property: Yes
- Road surface type: Paved
Price history
| Date | Event | Price |
|---|---|---|
| 9/29/2025 | Sold | $205,000-1.4%$279/sqft |
Source:  REcolorado as distributed by MLS GRID #4741191 Report a problem REcolorado as distributed by MLS GRID #4741191 Report a problem | ||
| 7/22/2025 | Pending sale | $208,000$283/sqft |
Source: REcolorado as distributed by MLS GRID #4741191 Report a problem | ||
| 7/16/2025 | Price change | $208,000-3.3%$283/sqft |
Source: REcolorado as distributed by MLS GRID #4741191 Report a problem | ||
| 7/10/2025 | Listed for sale | $215,000-16.3%$292/sqft |
Source: REcolorado as distributed by MLS GRID #4741191 Report a problem | ||
| 3/29/2024 | Listing removed | -- |
Source: Zillow Rentals Report a problem | ||
| 3/12/2024 | Price change | $1,450-3%$2/sqft |
Source: Zillow Rentals Report a problem | ||
| 2/27/2024 | Price change | $1,495-9.4%$2/sqft |
Source: Zillow Rentals Report a problem | ||
| 2/22/2024 | Listed for rent | $1,650$2/sqft |
Source: Zillow Rentals Report a problem | ||
| 8/11/2023 | Sold | $257,000+786.2%$349/sqft |
Source: Public Record Report a problem | ||
| 8/16/2011 | Sold | $29,000-16.9%$39/sqft |
Source: Public Record Report a problem | ||
| 5/18/2011 | Price change | -- |
Source: Williams & Williams Worldwide Real Estate Auction Report a problem | ||
| 4/15/2011 | Price change | $34,900-12.5%$47/sqft |
Source: RE/MAX Northwest, Inc. #947689 Report a problem | ||
| 3/12/2011 | Price change | $39,900-7%$54/sqft |
Source: RE/MAX Northwest, Inc. #947689 Report a problem | ||
| 2/13/2011 | Price change | $42,900-14%$58/sqft |
Source: RE/MAX Northwest, Inc. #947689 Report a problem | ||
| 1/19/2011 | Price change | $49,900-7.4%$68/sqft |
Source: RE/MAX Northwest, Inc. #947689 Report a problem | ||
| 12/23/2010 | Price change | $53,900-5.3%$73/sqft |
Source: RE/MAX Northwest, Inc. #947689 Report a problem | ||
| 11/13/2010 | Listed for sale | $56,900-28.8%$77/sqft |
Source: RE/MAX Northwest, Inc. #947689 Report a problem | ||
| 9/2/2010 | Listing removed | $79,900$109/sqft |
Source: Metro Brokers Southeast Suburban Team #501591 Report a problem | ||
| 1/7/2010 | Listed for sale | $79,900-2.5%$109/sqft |
Source: Metro Brokers Southeast Suburban Team #501591 Report a problem | ||
| 9/11/2005 | Sold | $81,950$111/sqft |
Source: Public Record Report a problem | ||
Public tax history
| Year | Property taxes | Tax assessment |
|---|---|---|
| 2024 | $925 +0.7% | $11,940 -19.1% |
| 2023 | $919 +3.6% | $14,760 +27.8% |
| 2022 | $886 +14.4% | $11,550 -2.8% |
| 2021 | $775 +2.9% | $11,880 +13.8% |
| 2020 | $753 +37.5% | $10,439 -0.7% |
| 2019 | $548 | $10,512 +48.5% |
| 2018 | $548 +0.3% | $7,080 |
| 2017 | $546 +24.4% | $7,080 +26% |
| 2016 | $439 +43.7% | $5,620 |
| 2015 | $306 0% | $5,620 +52.7% |
| 2014 | $306 | $3,680 |
Find assessor info on the county website
Neighborhood: Bear Valley
Nearby homes
- $215,0001 bd1 ba648 sqft3550 S Harlan St UNIT 200, Denver, CO 80235Sold
- $244,0002 bd1 ba871 sqft3550 S Harlan St UNIT 238, Denver, CO 80235Sold

- $338,0003 bd2 ba1.2k sqft3550 S Harlan St SUITE 9-352, Denver, CO 80235Sold
- $276,0002 bd2 ba1k sqft3550 S Harlan St #11-347, Denver, CO 80235Sold

- $293,5003 bd2 ba939 sqft3506 S Depew St UNIT 2, Lakewood, CO 80235Off Market
- $306,0003 bd2 ba1.3k sqft3506 S Depew St UNIT 7, Lakewood, CO 80235Off Market
- $316,9003 bd3 ba939 sqft3506 S Depew St UNIT 8, Lakewood, CO 80235Off Market
- $317,5003 bd1 ba1.4k sqft3506 S Depew St UNIT 9, Lakewood, CO 80235Off Market
Nearby schools
GreatSchools rating
- 5/10Westgate Elementary SchoolGrades: PK-5Distance: 2.1 mi
- 5/10Carmody Middle SchoolGrades: 6-8Distance: 3.2 mi
- 8/10Bear Creek High SchoolGrades: 9-12Distance: 2.8 mi
Schools provided by the listing agent
- Elementary: Sabin
- Middle: DSST: College View
- High: John F. Kennedy
- District: Denver 1
Source: REcolorado as distributed by MLS GRID. This data may not be complete. We recommend contacting the local school district to confirm school assignments for this home.
Get a cash offer in 3 minutes
Find out how much your home could sell for in as little as 3 minutes with a no-obligation cash offer.
Estimated market value
$201,400
Get a cash offer in 3 minutes
Find out how much your home could sell for in as little as 3 minutes with a no-obligation cash offer.
Estimated market value
$201,400
- Colorado
- Jefferson County
- Denver
- 80235
- Bear Valley
- 3550 S Harlan Street Unit 363
Nearby cities
Nearby neighborhoods
Nearby zip codes
Other Denver Topics
