Skip main navigation
Closed
  • Listed by: Vancil Brothers Realty • Meg C Colyer • Contact: 573-291-0608
    Bought with: Hero Realty, LLC
    Price Unknown

    3550 Saint Martin Dr, Arnold, MO 63010

    4beds
    3,200sqft
    Single Family Residence
    Built in 1989
    10,066 Square Feet Lot
    $386,700 Zestimate®
    $--/sqft
    $3,084 Estimated rent

    Home value

    $386,700

    $352,000 - $425,000

    $3,084/mo

    Zestimate® history
    Loading
    Loading...

    Owner options

    List your home for rent

    $3,084/mo

    Rent Zestimate®

    Find your next renter with Zillow Rental Manager. Plus, with online applications, you can quickly screen prospective tenants – for free.

    Learn more

    $3,084/mo

    Rent Zestimate®

    Refinance and save

    $150/mo

    Est. payment

    Refinancing to a lower rate could help reduce your monthly payments and save thousands over the life of the loan.

    See today's rates

    $150/mo

    Est. payment

    Explore your selling options

    Work with a Zillow partner agent

    Leverage their expertise and Zillow's premium Showcase listings to get your home seen by more buyers.

    Get started

    List with your own agent

    Get your home in front of millions of buyers by listing it on Zillow.

    Learn how to do it

    Sell it yourself

    Take full control of how buyers see your home on Zillow by listing For Sale by Owner (FSBO).

    List your home

    What's special

    Beautifully remodeled homeFresh paint throughoutModern finishesTwo additional bedroomsAmple yard spacePrimary suiteFinished walkout basement
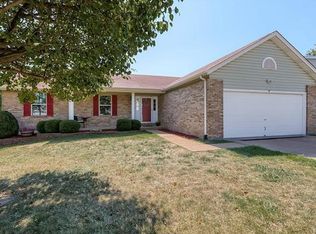
    Come check out this beautifully remodeled home in the highly sought-after Fox C-6 School District, right in the heart of Arnold! This spacious, move-in-ready property has been thoughtfully updated with modern finishes and quality craftsmanship throughout. Step inside to find custom cabinetry, fresh designer paint, and durable luxury vinyl plank flooring that flows seamlessly through the home. The open and functional layout offers plenty of space to live and entertain, featuring two separate living areas, a formal dining room, and a bright eat-in kitchen complete with sleek quartz countertops. Upstairs, you’ll find a comfortable and private primary suite, along with two additional generously sized bedrooms and two full bathrooms—perfect for families or guests. The finished walkout basement adds incredible versatility and value, featuring a full bathroom and flexible space ideal for a guest suite, home office, gym, or second family room. Enjoy outdoor living on the large deck overlooking a spacious yard—perfect for relaxing, entertaining, or letting kids and pets play. Located just minutes from shopping, dining, and everyday conveniences, with quick and easy access to Highway 55, this home offers the perfect blend of comfort, style, and location. Whether you're looking for your next home or a smart investment, this one checks all the boxes. Don’t miss your opportunity—schedule your showing today!

    Zillow last checked:

    Listing updated:

    Listed by:

    Meg C Colyer 573-291-0608,

    Vancil Brothers Realty,

    Catherine A Pfeiffer 636-578-9738,

    Vancil Brothers Realty

    Bought with:

    Alli J Bilger, 2013014897

    Hero Realty, LLC

    Source: MARIS,MLS#: 26014926MLS LogoOriginating MLS: St. Louis Association of REALTORS

    Facts & features

    Interior

    Bedrooms & bathrooms
    • Bedrooms: 4
    • Bathrooms: 4
    • Full bathrooms: 3
    • 1/2 bathrooms: 1
    • Main level bathrooms: 1
    Heating
    • Forced Air
    Cooling
    • Central Air
    Appliances
    • Included: Dishwasher, Free-Standing Electric Oven
    • Laundry: In Basement
    Features
    • Breakfast Bar, Ceiling Fan(s), Chandelier, Custom Cabinetry, Double Vanity, Eat-in Kitchen, Entrance Foyer, Granite Counters, Separate Dining, Tub
    • Windows: Shutters
    • Basement: Finished
    • Has fireplace: No
    • Fireplace features: None
    Interior area
    • Total structure area: 3,200
    • Total interior livable area: 3,200 sqft
    • Finished area above ground: 2,136
    • Finished area below ground: 1,068

    Property

    Parking
    • Total spaces: 4
    • Parking features: Attached, Concrete, Garage, Garage Door Opener, Garage Faces Front, Off Street
    • Attached garage spaces: 2
    Features
    • Levels: Two
    • Patio & porch: Covered, Deck, Front Porch
    • Exterior features: Private Yard, Rain Gutters
    • Fencing: Partial Cross
    • Has view: Yes
    • View description: Neighborhood
    Lot
    • Size: 10,066 Square Feet
    • Features: Back Yard, Landscaped
    Details
    • Parcel number: 019.032.03001036.20
    • Special conditions: Standard

    Construction

    Type & style
    • Home type: SingleFamily
    • Architectural style: Traditional
    • Property subtype: Single Family Residence
    • Attached to another structure: Yes
    Materials
    • Vinyl Siding
    • Foundation: Concrete Perimeter
    Condition
    • Updated/Remodeled
    • New construction: No
    • Year built: 1989

    Utilities & green energy

    • Electric: 220 Volts
    • Sewer: Public Sewer
    • Water: Public

    Community & HOA

    Community
    • Features: Sidewalks, Storm Sewer
    • Security: Fire Alarm, Smoke Detector(s)
    • Subdivision: St Johns Crossing 01
    HOA
    • Has HOA: Yes
    • Amenities included: Common Ground
    • Services included: Common Area Maintenance
    • HOA fee: $150 annually
    • HOA name: Yes
    Location
    • Region: Arnold

    Financial & listing details

    • Tax assessed value: $201,200
    • Annual tax amount: $2,588
    • Date on market: 3/19/2026
    • Cumulative days on market: 35 days
    • Listing terms: Conventional,FHA,VA Loan
    • Inclusions: Building, Fixtures
    • Ownership: Private
    • Road surface type: Concrete

    Price history

    DateEventPrice
    5/22/2026Sold--
    Source: MARIS #26014926 Report a problem
    4/23/2026Pending sale$379,000$118/sqft
    Source: MARIS #26014926 Report a problem
    4/17/2026Price change$379,000-5%$118/sqft
    Source: MARIS #26014926 Report a problem
    4/12/2026Listed for sale$399,000$125/sqft
    Source: MARIS #26014926 Report a problem
    3/23/2026Contingent$399,000$125/sqft
    Source: MARIS #26014926 Report a problem
    3/19/2026Listed for sale$399,000$125/sqft
    Source: MARIS #26014926 Report a problem

    Public tax history

    YearProperty taxesTax assessment
    2025$2,588 +4.8%$38,200 +8.2%
    2024$2,469 +0.6%$35,300
    2023$2,455 -2.4%$35,300
    2022$2,516 -0.1%$35,300
    2021$2,518 +7.4%$35,300 +13.1%
    2020$2,346 -0.3%$31,200
    2019$2,353 $31,200
    2018$2,353 -0.9%$31,200
    2017$2,373 $31,200 +8%
    2016$2,373 +15.7%$28,900
    2015$2,050 $28,900 +0.3%
    2013$2,050 $28,800 +6.3%
    2005-- $27,100 +13.9%
    2004-- $23,800
    2003-- $23,800
    2002-- $23,800
    2001-- $23,800
    Find assessor info on the county website

    Neighborhood: 63010

    Nearby schools

    GreatSchools rating
    Schools provided by the listing agent
    • Elementary: Rockport Heights Elem.
    • Middle: Fox Middle
    • High: Fox Sr. High

    Source: MARIS. This data may not be complete. We recommend contacting the local school district to confirm school assignments for this home.

    Get a cash offer in 3 minutes
    Find out how much your home could sell for in as little as 3 minutes with a no-obligation cash offer.
    Estimated market value
    $386,700
    Get a cash offer in 3 minutes
    Find out how much your home could sell for in as little as 3 minutes with a no-obligation cash offer.
    Estimated market value
    $386,700