Skip main navigation
Sold for $1,900,000
  • Listed by: Engel & Voelkers La Canada • Carrie Grochow • Contact: 818-731-4749
    Bought with: RE/MAX Signature
    $1,900,000

    3550 Santa Carlotta St, Glendale, CA 91214

    5beds
    2,799sqft
    Single Family Residence
    Built in 1939
    0.27 Acres Lot
    $1,904,500 Zestimate®
    $679/sqft
    $7,387 Estimated rent

    Home value

    $1,904,500

    $1.73M - $2.09M

    $7,387/mo

    Zestimate® history
    Loading
    Loading...

    Owner options

    List your home for rent

    $7,387/mo

    Rent Zestimate®

    Find your next renter with Zillow Rental Manager. Plus, with online applications, you can quickly screen prospective tenants – for free.

    Learn more

    $7,387/mo

    Rent Zestimate®

    Refinance and save

    $11,979/mo

    Est. payment

    Refinancing to a lower rate could help reduce your monthly payments and save thousands over the life of the loan.

    See today's rates

    $11,979/mo

    Est. payment

    Explore your selling options

    Work with a Zillow partner agent

    Leverage their expertise and Zillow's premium Showcase listings to get your home seen by more buyers.

    Get started

    List with your own agent

    Get your home in front of millions of buyers by listing it on Zillow.

    Learn how to do it

    Sell it yourself

    Take full control of how buyers see your home on Zillow by listing For Sale by Owner (FSBO).

    List your home

    What's special

    Thoughtfully updated contemporary residenceFreshly refreshed interiorsTwo additional en-suitesExpansive countertopsSubstantial island with seatingFlowing open layoutScenic views
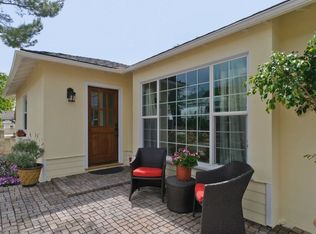
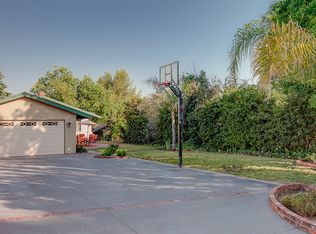
    Nestled in one of Crescenta Valley's most sought-after neighborhoods, this thoughtfully updated Contemporary residence offers an exceptional living experience.Bathed in natural light throughout, the home's freshly refreshed interiors and flowing open layout create an effortless sense of ease and connectivity. The kitchen serves as a true social hub, featuring expansive countertops, a substantial island with seating, and a dedicated dining area, a space equally suited to quiet mornings and spirited gatherings.The main living areas carry a sense of understated grandeur, anchored by a generous family room with soaring vaulted ceilings set three steps below the main level, lending the space an intimate quality distinct from the rest of the home. A central corridor leads to three well-appointed bedrooms and two bathrooms, including the primary suite, offering a natural sense of privacy and separation. Two additional en-suites are conveniently located, completing this 5 bedroom, 4 bath home.The rear grounds extend the home's gracious sensibility, multiple patio areas invite al fresco dining and relaxed entertaining against a backdrop of scenic views, while the pool and spa provide a private retreat. A detached, two-car garage completes the outdoor offering with both practicality and proportion. Situated within the attendance boundaries of award-winning schools and moments from the open green expanse of Dunsmore Park, 3550 Santa Carlotta Street represents a rare opportunity to own a well-considered home in one of the Crescenta Valley's most desirable addresses.

    Zillow last checked:

    Listing updated:

    Listed by:

    Carrie Grochow DRE #01208965 818-731-4749,

    Engel & Voelkers La Canada

    Bought with:

    Art Avaness, DRE #01450817

    RE/MAX Signature

    Source: CRMLS,MLS#: P1-26211MLS LogoOriginating MLS: California Regional MLS (Ventura & Pasadena-Foothills AORs)

    Facts & features

    Interior

    Bedrooms & bathrooms
    • Bedrooms: 5
    • Bathrooms: 4
    • Full bathrooms: 4
    Rooms
    • Room types: Bedroom, Entry/Foyer, Family Room, Kitchen, Laundry, Living Room, Primary Bedroom, Other, Utility Room, Dining Room
    Primary bedroom
    • Features: Primary Suite
    Bedroom
    • Features: Bedroom on Main Level
    Bedroom
    • Features: All Bedrooms Down
    Bathroom
    • Features: Bathroom Exhaust Fan, Dual Sinks, Full Bath on Main Level, Granite Counters, Stone Counters, Tub Shower, Walk-In Shower
    Kitchen
    • Features: Built-in Trash/Recycling, Kitchen Island, Stone Counters
    Other
    • Features: Walk-In Closet(s)
    Heating
    • Central, Forced Air
    Cooling
    • Central Air
    Appliances
    • Included: Convection Oven, Dishwasher, Gas Cooktop, Refrigerator
    • Laundry: Laundry Room
    Features
    • Breakfast Bar, Balcony, Ceiling Fan(s), Cathedral Ceiling(s), Separate/Formal Dining Room, Granite Counters, Open Floorplan, Stone Counters, All Bedrooms Down, Bedroom on Main Level, Primary Suite, Utility Room, Walk-In Closet(s)
    • Flooring: Carpet, Stone, Tile, Wood
    • Windows: Double Pane Windows, Insulated Windows, Screens, Skylight(s), Shutters
    • Has fireplace: Yes
    • Fireplace features: Gas Starter, Living Room
    • Common walls with other units/homes: No Common Walls
    Interior area
    • Total interior livable area: 2,799 sqft

    Property

    Parking
    • Total spaces: 2
    • Parking features: Garage
    • Garage spaces: 2
    Features
    • Levels: Multi/Split
    • Entry location: 1 step
    • Has private pool: Yes
    • Pool features: Filtered, Gunite, Heated, In Ground, Private
    • Has spa: Yes
    • Spa features: Gunite, Heated, In Ground
    • Has view: Yes
    • View description: Mountain(s), Neighborhood, Trees/Woods
    Lot
    • Size: 0.27 Acres
    • Features: Back Yard, Front Yard
    Details
    • Parcel number: 5602001018
    • Special conditions: Standard

    Construction

    Type & style
    • Home type: SingleFamily
    • Architectural style: Contemporary
    • Property subtype: Single Family Residence
    Materials
    • Concrete, Stucco
    Condition
    • Year built: 1939

    Utilities & green energy

    • Electric: 220 Volts
    • Sewer: Public Sewer
    • Water: Public
    • Utilities for property: Electricity Connected, Natural Gas Connected, Sewer Connected, Water Connected

    Community & HOA

    Community
    • Features: Foothills
    Location
    • Region: Glendale

    Financial & listing details

    • Price per square foot: $679/sqft
    • Tax assessed value: $1,258,539
    • Annual tax amount: $14,178
    • Date on market: 3/11/2026
    • Cumulative days on market: 17 days
    • Listing terms: Cash,Cash to New Loan,Conventional

    Price history

    DateEventPrice
    5/1/2026Sold$1,900,000+2.7%$679/sqft
    Source: CRMLS #P1-26211 Report a problem
    4/28/2026Pending sale$1,850,000$661/sqft
    Source: CRMLS #P1-26211 Report a problem
    3/29/2026Contingent$1,850,000$661/sqft
    Source: CRMLS #P1-26211 Report a problem
    3/11/2026Listed for sale$1,850,000+89.7%$661/sqft
    Source: CRMLS #P1-26211 Report a problem
    12/8/2009Sold$975,000$348/sqft
    Source: Public Record Report a problem
    12/1/2008Sold$975,000-7.1%$348/sqft
    Source: Public Record Report a problem
    11/6/2008Listed for sale$1,050,000-4.5%$375/sqft
    Source: Prudential California #12109168 Report a problem
    6/22/2008Listing removed$1,099,000$393/sqft
    Source: NCI Report a problem
    4/29/2008Listed for sale$1,099,000$393/sqft
    Source: Prudential California #12109168 Report a problem

    Public tax history

    YearProperty taxesTax assessment
    2025$14,178 +2.2%$1,258,539 +2%
    2024$13,874 +2.3%$1,233,863 +2%
    2023$13,562 +1.7%$1,209,671 +2%
    2022$13,329 +1.8%$1,185,953 +2%
    2021$13,100 +1.4%$1,162,700 +1%
    2020$12,914 $1,150,779 +2%
    2019$12,914 +5.3%$1,128,216 +2%
    2018$12,264 $1,106,095 +2%
    2017$12,264 +1.5%$1,084,407 +2%
    2016$12,077 +3.2%$1,063,145 +14.9%
    2015$11,701 +17.8%$925,000 +3.3%
    2014$9,936 $895,500
    2012-- $895,500
    2011-- $895,500 -8.2%
    2010-- $975,000
    2009-- $975,000 +155.6%
    2008-- $381,448 +2%
    2007-- $373,970 +2%
    2006-- $366,638
    2005-- $366,638 +4%
    2004-- $352,403 +1.9%
    2003-- $345,945 +2%
    2002-- $339,162 +4%
    2000-- $325,994
    Find assessor info on the county website

    Neighborhood: Crescenta Highlands

    Nearby schools

    GreatSchools rating
    Schools provided by the listing agent
    • Middle: Rosemont
    • High: Crescenta Valley

    Source: CRMLS. This data may not be complete. We recommend contacting the local school district to confirm school assignments for this home.

    Get a cash offer in 3 minutes
    Find out how much your home could sell for in as little as 3 minutes with a no-obligation cash offer.
    Estimated market value
    $1,904,500
    Get a cash offer in 3 minutes
    Find out how much your home could sell for in as little as 3 minutes with a no-obligation cash offer.
    Estimated market value
    $1,904,500