Skip main navigation
Sold for $510,000
  • $510,000

    3550 Tabitha Ct, Melbourne, FL 32934

    4beds
    2,414sqft
    Single Family Residence
    Built in 2016
    7,840.8 Square Feet Lot
    $-- Zestimate®
    $211/sqft
    $2,967 Estimated rent

    Home value

    Not available

    Estimated sales range

    Not available

    $2,967/mo

    Zestimate® history
    Loading
    Loading...

    Owner options

    List your home for rent

    $2,967/mo

    Rent Zestimate®

    Find your next renter with Zillow Rental Manager. Plus, with online applications, you can quickly screen prospective tenants – for free.

    Learn more

    $2,967/mo

    Rent Zestimate®

    Refinance and save

    $3,378/mo

    Est. payment

    Refinancing to a lower rate could help reduce your monthly payments and save thousands over the life of the loan.

    See today's rates

    $3,378/mo

    Est. payment

    Explore your selling options

    Work with a Zillow partner agent

    Leverage their expertise and Zillow's premium Showcase listings to get your home seen by more buyers.

    Get started

    List with your own agent

    Get your home in front of millions of buyers by listing it on Zillow.

    Learn how to do it

    Sell it yourself

    Take full control of how buyers see your home on Zillow by listing For Sale by Owner (FSBO).

    List your home

    What's special

    Large breakfast islandDark granite countersStorage spaceNew model homeDesigner tileMaster suiteWhite cabinetry
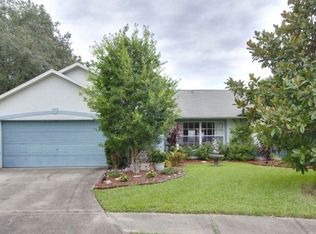
    This like NEW model home is now available! A 4BR/3bath home in a gated community close to everything in Suntree & Viera! Lots of open room in this contemporary design. Spacious kitchen offers dark granite counters against white cabinetry, a large breakfast island, SS appliances, lots of counter space and storage space with a walk-in pantry! Kitchen overlooks large breakfast nook and great room with sliders to a 34' long covered porch! Tile throughout except the bedrooms which are carpeted. Fantastic split bedroom plan with master suite at the back of the home. Master bath boasts designer tile in the shower and around the soaker tub, double sink vanity, and large walk-in closet.

    Zillow last checked:

    Listing updated:

    Listed by:

    Mercedes Girard 321-543-1147,

    Girard Realty, LLC

    Bought with:

    Adrian Nicholas Moreno, 3347544

    Keller Williams Realty Brevard

    Source: Space Coast AOR,MLS#: 965355

    Facts & features

    Interior

    Bedrooms & bathrooms
    • Bedrooms: 4
    • Bathrooms: 3
    • Full bathrooms: 3
    Other
    • Description: Porch
    Heating
    • Heat Pump
    Cooling
    • Central Air, Electric
    Appliances
    • Included: Dishwasher, Disposal, Electric Range, Electric Water Heater, Ice Maker, Microwave, Refrigerator
    • Laundry: Electric Dryer Hookup, Gas Dryer Hookup, Washer Hookup
    Features
    • Breakfast Bar, Kitchen Island, Open Floorplan, Primary Bathroom - Tub with Shower, Split Bedrooms, Walk-In Closet(s)
    • Flooring: Carpet, Tile
    • Has fireplace: No
    Interior area
    • Total structure area: 2,866
    • Total interior livable area: 2,414 sqft

    Property

    Parking
    • Total spaces: 2
    • Parking features: Attached
    • Attached garage spaces: 2
    Features
    • Levels: One
    • Patio & porch: Porch
    • Pool features: None
    Lot
    • Size: 7,840 sqft
    • Features: Dead End Street
    Details
    • Additional parcels included: 3011989
    • Parcel number: 2736018100000.00031.00
    • Special conditions: Standard

    Construction

    Type & style
    • Home type: SingleFamily
    • Property subtype: Single Family Residence
    Materials
    • Block, Concrete, Stucco
    • Roof: Shingle
    Condition
    • New construction: No
    • Year built: 2016

    Utilities & green energy

    • Sewer: Public Sewer
    • Water: Public

    Community & neighborhood

    Security
    • Security features: Security Gate
    Location
    • Region: Melbourne
    • Subdivision: Baymeadows

    HOA & financial

    HOA
    • Has HOA: Yes
    • HOA fee: $300 monthly
    • Association name: CROSSINGS AT BAYMEADOWS LAKES PHASE TWO

    Other

    Other facts
    • Listing terms: Cash,Conventional,FHA,VA Loan

    Price history

    DateEventPrice
    7/28/2023Sold$510,000-7.3%$211/sqft
    Source: Space Coast AOR #965355 Report a problem
    6/28/2023Pending sale$550,000$228/sqft
    Source: Space Coast AOR #965355 Report a problem
    6/6/2023Price change$550,000-1.8%$228/sqft
    Source: Space Coast AOR #965355 Report a problem
    5/18/2023Listed for sale$560,000$232/sqft
    Source: Space Coast AOR #965355 Report a problem
    5/17/2023Listing removed--
    Source: Space Coast AOR #958536 Report a problem
    5/1/2023Price change$560,000-2.6%$232/sqft
    Source: Space Coast AOR #958536 Report a problem
    4/20/2023Price change$575,000-4.2%$238/sqft
    Source: Space Coast AOR #958536 Report a problem
    3/16/2023Price change$599,900-4%$249/sqft
    Source: Space Coast AOR #958536 Report a problem
    3/2/2023Listed for sale$624,900$259/sqft
    Source: Space Coast AOR #958536 Report a problem

    Public tax history

    YearProperty taxesTax assessment
    2016$4,881 $10,000

    Find assessor info on the county website

    Neighborhood: 32934

    Nearby schools

    GreatSchools rating
    Schools provided by the listing agent
    • Elementary: Longleaf
    • Middle: Johnson
    • High: Eau Gallie

    Source: Space Coast AOR. This data may not be complete. We recommend contacting the local school district to confirm school assignments for this home.

    Get pre-qualified for a loan
    At Zillow Home Loans, we can pre-qualify you in as little as 5 minutes with no impact to your credit score.

    An equal housing lender. NMLS #10287.