Skip main navigation
Sold for $600,000
  • $600,000

    3550 Uinta Street #6, Denver, CO 80238

    2beds
    1,786sqft
    Townhouse
    Built in 2022
    -- sqft lot
    $573,100 Zestimate®
    $336/sqft
    $3,306 Estimated rent

    Home value

    $573,100

    $533,000 - $613,000

    $3,306/mo

    Zestimate® history
    Loading
    Loading...

    Owner options

    List your home for rent

    $3,306/mo

    Rent Zestimate®

    Find your next renter with Zillow Rental Manager. Plus, with online applications, you can quickly screen prospective tenants – for free.

    Learn more

    $3,306/mo

    Rent Zestimate®

    Refinance and save

    $3,876/mo

    Est. payment

    Refinancing to a lower rate could help reduce your monthly payments and save thousands over the life of the loan.

    See today's rates

    $3,876/mo

    Est. payment

    Explore your selling options

    Work with a Zillow partner agent

    Leverage their expertise and Zillow's premium Showcase listings to get your home seen by more buyers.

    Get started

    List with your own agent

    Get your home in front of millions of buyers by listing it on Zillow.

    Learn how to do it

    Sell it yourself

    Take full control of how buyers see your home on Zillow by listing For Sale by Owner (FSBO).

    List your home

    What's special

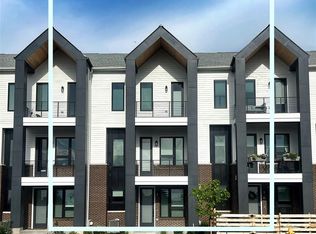
    This stylish 2-bedroom, 3-bathroom A-Frame townhome is located in the heart of Central Park. The home boasts abundant natural light, sleek finishes, and a neutral color palette, along with multiple patios with mountain views, perfect for relaxing or entertaining. The upgraded kitchen includes KitchenAid appliances, a walk-in pantry, and a built-in wet bar. Both bedrooms are spacious and feature en-suite bathrooms for ultimate comfort. A dedicated home office and an attached two-car garage with a 220V outlet for electric car charging add to its appeal. This home provides easy access to public transit and countless dining, shopping, and entertainment options throughout the city.

    Zillow last checked:

    Listing updated:

    Listed by:

    Emma Burns 702-688-9588 emma.burns@kw.com,

    Keller Williams Integrity Real Estate LLC

    Bought with:

    Dallas Hidalgo, 100075003

    Ohana Style Realty

    Source: REcolorado as distributed by MLS GRID,MLS#: 2197495MLS Logo

    Facts & features

    Interior

    Bedrooms & bathrooms
    • Bedrooms: 2
    • Bathrooms: 3
    • Full bathrooms: 1
    • 3/4 bathrooms: 1
    • 1/2 bathrooms: 1
    Primary bedroom
    • Level: Upper
    Bedroom
    • Level: Upper
    Primary bathroom
    • Level: Upper
    Bathroom
    • Level: Upper
    Bathroom
    • Level: Upper
    Bonus room
    • Level: Main
    Great room
    • Level: Upper
    Kitchen
    • Level: Upper
    Laundry
    • Level: Upper
    Mud room
    • Level: Main
    Office
    • Level: Upper
    Heating
    • Forced Air, Natural Gas
    Cooling
    • Central Air
    Appliances
    • Included: Dishwasher, Disposal, Dryer, Microwave, Range, Refrigerator, Washer
    • Laundry: In Unit
    Features
    • Built-in Features, Ceiling Fan(s), Eat-in Kitchen, High Ceilings, Kitchen Island, Open Floorplan, Primary Suite
    • Flooring: Carpet, Tile, Vinyl
    • Windows: Double Pane Windows
    • Has basement: No
    • Common walls with other units/homes: 2+ Common Walls
    Interior area
    • Total structure area: 1,786
    • Total interior livable area: 1,786 sqft
    • Finished area above ground: 1,786

    Property

    Parking
    • Total spaces: 2
    • Parking features: Garage - Attached
    • Attached garage spaces: 2
    Features
    • Levels: Three Or More
    • Entry location: Ground
    • Patio & porch: Deck, Front Porch
    • Exterior features: Balcony
    Lot
    • Features: Landscaped, Master Planned, Near Public Transit
    Details
    • Parcel number: 128602018
    • Special conditions: Standard

    Construction

    Type & style
    • Home type: Townhouse
    • Architectural style: Urban Contemporary
    • Property subtype: Townhouse
    • Attached to another structure: Yes
    Materials
    • Brick, Wood Siding
    • Roof: Composition
    Condition
    • Year built: 2022
    Details
    • Builder model: ASpen

    Utilities & green energy

    • Electric: 220 Volts in Garage
    • Sewer: Public Sewer
    • Water: Public

    Community & HOA

    Community
    • Security: Carbon Monoxide Detector(s), Smoke Detector(s)
    • Subdivision: Central Park
    HOA
    • Has HOA: Yes
    • Amenities included: Park, Playground, Pool, Trail(s)
    • Services included: Reserve Fund, Exterior Maintenance w/out Roof, Insurance, Irrigation, Maintenance Grounds, Maintenance Structure, Recycling, Sewer, Snow Removal, Trash
    • HOA fee: $451 monthly
    • HOA name: Aline Townomes HOA - Weststar Mgmt
    • HOA phone: 720-941-9200
    • Second HOA fee: $56 monthly
    • Second HOA name: Master Community Association
    • Second HOA phone: 303-388-0724
    Location
    • Region: Denver

    Financial & listing details

    • Price per square foot: $336/sqft
    • Annual tax amount: $5,377
    • Date on market: 2/20/2025
    • Listing terms: Cash,Conventional,FHA,Other,VA Loan
    • Exclusions: Seller's Personal Property, Staging Items
    • Ownership: Individual
    • Road surface type: Paved

    Price history

    DateEventPrice
    4/11/2025Sold$600,000$336/sqft
    Source: REcolorado as distributed by MLS GRID #2197495 Report a problem
    3/15/2025Pending sale$600,000$336/sqft
    Source: REcolorado as distributed by MLS GRID #2197495 Report a problem
    3/6/2025Price change$600,000-4%$336/sqft
    Source: REcolorado as distributed by MLS GRID #2197495 Report a problem
    2/20/2025Price change$625,000-3.8%$350/sqft
    Source: REcolorado as distributed by MLS GRID #2197495 Report a problem
    4/17/2024Pending sale$650,000$364/sqft
    Source: REcolorado as distributed by MLS GRID #8396701 Report a problem
    3/21/2024Listed for sale$650,000$364/sqft
    Source: REcolorado as distributed by MLS GRID #8396701 Report a problem

    Public tax history

    Tax history is unavailable.

    Neighborhood: Central Park

    Nearby schools

    GreatSchools rating
    Schools provided by the listing agent
    • Elementary: Westerly Creek
    • Middle: Denver Discovery
    • High: Northfield
    • District: Denver 1

    Source: REcolorado as distributed by MLS GRID. This data may not be complete. We recommend contacting the local school district to confirm school assignments for this home.

    Get a cash offer in 3 minutes
    Find out how much your home could sell for in as little as 3 minutes with a no-obligation cash offer.
    Estimated market value
    $573,100
    Get a cash offer in 3 minutes
    Find out how much your home could sell for in as little as 3 minutes with a no-obligation cash offer.
    Estimated market value
    $573,100