Skip main navigation
Closed
Street View
  • $775,000

    3550 W Ardmore Ave, Chicago, IL 60659

    3beds
    3,619sqft
    Single Family Residence
    Built in 1947
    7,291 Square Feet Lot
    $802,200 Zestimate®
    $214/sqft
    $4,723 Estimated rent

    Home value

    $802,200

    $722,000 - $890,000

    $4,723/mo

    Zestimate® history
    Loading
    Loading...

    Owner options

    List your home for rent

    $4,723/mo

    Rent Zestimate®

    Find your next renter with Zillow Rental Manager. Plus, with online applications, you can quickly screen prospective tenants – for free.

    Learn more

    $4,723/mo

    Rent Zestimate®

    Refinance and save

    $4,562/mo

    Est. payment

    Refinancing to a lower rate could help reduce your monthly payments and save thousands over the life of the loan.

    See today's rates

    $4,562/mo

    Est. payment

    Explore your selling options

    Work with a Zillow partner agent

    Leverage their expertise and Zillow's premium Showcase listings to get your home seen by more buyers.

    Get started

    List with your own agent

    Get your home in front of millions of buyers by listing it on Zillow.

    Learn how to do it

    Sell it yourself

    Take full control of how buyers see your home on Zillow by listing For Sale by Owner (FSBO).

    List your home

    What's special

    Second wood-burning fireplaceWood-burning marble fireplaceSun-drenched south-facing bay windowLush landscaped groundsDouble corner lotBrazilian angelim hardwood flooringOpen layout
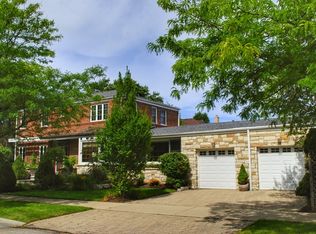
    Elegant Georgian Residence on a Premier Double Corner Lot Across from Peterson Park. Welcome to this beautifully updated Georgian home, perfectly positioned on a rare double corner lot directly across from the natural beauty of Peterson Park and the North Park Nature Preserve. Radiating timeless charm and modern comfort, this spacious, light-filled home offers 3 bedrooms, 2 full baths, 2 half baths, and thoughtfully curated custom living spaces throughout. The inviting main level is designed for effortless entertaining, with an open layout that flows seamlessly from room to room. The formal living room showcases a stately wood-burning marble fireplace framed by a hand-carved oak mantle, and an oversized bay window that offers serene park views. Rich Brazilian Angelim hardwood flooring sweeps through the entryway, encircling a dramatic custom stone medallion. The formal dining room delights with a newly refinished original parquet floor and a sun-drenched south-facing bay window. The chef's kitchen is equipped with high-end stainless steel appliances, sleek countertops, and a charming built-in breakfast nook-perfect for casual mornings or intimate gatherings. Retreat upstairs to a spacious primary suite with vaulted ceilings, a luxurious marble bath featuring a soaking tub, walk-in glass shower, and a custom walk-in closet outfitted with built-in drawers, shelving, and seasonal storage. The finished lower level includes a cozy recreation room with a second wood-burning fireplace, a full laundry area, and built in's offering ample storage. Additional features include a whole-house air filtration and humidification system, two-car garage, and lush landscaped grounds. A truly special home that combines classic architecture, modern elegance, and an unbeatable location.

    Zillow last checked:

    Listing updated:

    Listed by:

    Genna Hill 312-493-1929,

    @properties Christie's International Real Estate,

    Susan Tetrault 312-446-7716,

    @properties Christie's International Real Estate

    Bought with:

    Stephanie Malmquist

    Cross Street Real Estate

    Source: MRED as distributed by MLS GRID,MLS#: 12429102MLS Logo

    Facts & features

    Interior

    Bedrooms & bathrooms
    • Bedrooms: 3
    • Bathrooms: 4
    • Full bathrooms: 2
    • 1/2 bathrooms: 2
    Rooms
    • Room types: Family Room, Storage, Pantry, Breakfast Room, Foyer
    Primary bedroom
    • Features: Window Treatments (Blinds), Bathroom (Full)
    • Level: Second
    • Area: 208 Square Feet
    • Dimensions: 16X13
    Bedroom 2
    • Features: Window Treatments (Blinds)
    • Level: Second
    • Area: 140 Square Feet
    • Dimensions: 14X10
    Bedroom 3
    • Features: Window Treatments (Blinds)
    • Level: Second
    • Area: 140 Square Feet
    • Dimensions: 14X10
    Breakfast room
    • Level: Main
    • Area: 132 Square Feet
    • Dimensions: 12X11
    Dining room
    • Features: Window Treatments (Blinds)
    • Level: Main
    • Area: 210 Square Feet
    • Dimensions: 15X14
    Family room
    • Level: Basement
    • Area: 273 Square Feet
    • Dimensions: 21X13
    Other
    • Level: Basement
    • Area: 273 Square Feet
    • Dimensions: 21X13
    Foyer
    • Level: Main
    • Area: 48 Square Feet
    • Dimensions: 8X6
    Kitchen
    • Features: Kitchen (Eating Area-Table Space)
    • Level: Main
    • Area: 180 Square Feet
    • Dimensions: 18X10
    Laundry
    • Level: Basement
    • Area: 90 Square Feet
    • Dimensions: 15X6
    Living room
    • Features: Window Treatments (Blinds)
    • Level: Main
    • Area: 374 Square Feet
    • Dimensions: 22X17
    Pantry
    • Level: Basement
    • Area: 75 Square Feet
    • Dimensions: 15X5
    Storage
    • Level: Basement
    • Area: 198 Square Feet
    • Dimensions: 18X11
    Heating
    • Natural Gas, Forced Air
    Cooling
    • Central Air
    Features
    • Dry Bar
    • Flooring: Hardwood
    • Basement: Finished,Full
    • Attic: Pull Down Stair
    • Number of fireplaces: 2
    • Fireplace features: Wood Burning, Living Room, Basement
    Interior area
    • Total structure area: 0
    • Total interior livable area: 3,619 sqft

    Property

    Parking
    • Total spaces: 2
    • Parking features: Yes, Garage Owned, Attached, Garage
    • Attached garage spaces: 2
    Accessibility
    • Accessibility features: No Disability Access
    Features
    • Stories: 2
    Lot
    • Size: 7,291 Square Feet
    • Dimensions: 58X125
    Details
    • Parcel number: 13024090180000
    • Special conditions: List Broker Must Accompany

    Construction

    Type & style
    • Home type: SingleFamily
    • Property subtype: Single Family Residence
    Materials
    • Brick, Stone
    Condition
    • New construction: No
    • Year built: 1947

    Utilities & green energy

    • Sewer: Public Sewer
    • Water: Lake Michigan

    Community & HOA

    HOA
    • Services included: None
    Location
    • Region: Chicago

    Financial & listing details

    • Price per square foot: $214/sqft
    • Annual tax amount: $7,984
    • Date on market: 7/24/2025
    • Listing terms: Conventional
    • Ownership: Fee Simple

    Price history

    DateEventPrice
    12/2/2025Sold$775,000$214/sqft
    Source: MRED as distributed by MLS GRID #12429102 Report a problem
    11/18/2025Pending sale$775,000$214/sqft
    Source: MRED as distributed by MLS GRID #12429102 Report a problem
    10/8/2025Contingent$775,000$214/sqft
    Source: MRED as distributed by MLS GRID #12429102 Report a problem
    8/26/2025Price change$775,000-8.8%$214/sqft
    Source: MRED as distributed by MLS GRID #12429102 Report a problem
    7/24/2025Listed for sale$849,900+38.4%$235/sqft
    Source: MRED as distributed by MLS GRID #12429102 Report a problem
    12/2/2015Sold$614,000$170/sqft
    Source: MRED as distributed by MLS GRID #09036310 Report a problem

    Public tax history

    Tax history is unavailable.

    Neighborhood: Hollywood Park

    Nearby schools

    GreatSchools rating
    Schools provided by the listing agent
    • District: 299

    Source: MRED as distributed by MLS GRID. This data may not be complete. We recommend contacting the local school district to confirm school assignments for this home.

    Get a cash offer in 3 minutes
    Find out how much your home could sell for in as little as 3 minutes with a no-obligation cash offer.
    Estimated market value
    $802,200
    Get a cash offer in 3 minutes
    Find out how much your home could sell for in as little as 3 minutes with a no-obligation cash offer.
    Estimated market value
    $802,200