Welcome to this exquisite 2-bedroom duplex loft that perfectly combines contemporary design with comfort and convenience. With its dramatic 20' ceilings, abundant natural light, and west-facing views overlooking single-family homes and Central Park, away from Montrose Ave. Open and spacious floor plan adorned with gleaming hardwood floors that seamlessly flow throughout the living spaces. Fireplace adds a touch of warmth and ambiance, creating the perfect setting for cozy evenings. The heart of the home is the updated kitchen, featuring a convenient breakfast bar, white cabinets, and stainless steel appliances, including a microwave and smart Wi-Fi range installed in 2020. The kitchen's modern design is complemented by new quartz countertops and a stylish backsplash installed in 2020. Both bedrooms offer their own unique charm. The second bedroom, generously bathed in natural light, provides a space for guests or a home office. The master bedroom boasts an additional seating area, a massive walk-in closet, and a modern en-suite bathroom. Noteworthy features of this loft include: In-unit washer and dryer-2019. LED lighting throughout the house, Smart Wi-Fi dimmable wall switches in the kitchen, fireplace area, and upper master bedroom, all controllable through the LEVITON phone application, Freshly repainted interior just last year, recent windows and balcony resealing, along with new caulking Tuckpointing of the entire building done by Association, High-efficiency toilets installed in 2022. Fully serviced HVAC unit, recently recharged and inspected in September 2022. The unit's ducts have been cleaned and vacuumed in 2022, new carpets! Nest thermostat and smart WIFI nest carbon monoxide and smoke detector, 40Gal hot water heater replaced in 2019 .Garage parking, This professionally managed building is pet-friendly. Situated in a prime location, this loft offers easy access to the expressway and Brown Line. Enjoy a leisurely walk to the new Breakroom Brewery or explore nearby restaurants and stores, all just steps away. Don't miss the opportunity to own this exceptional duplex loft that combines modern updates with timeless charm. Pets are welcome, unit can be rented. FHA approved condo!
Closed
$349,900
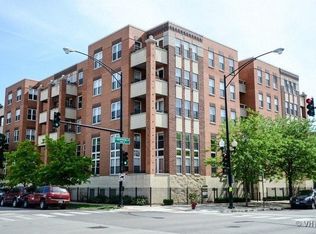
3550 W Montrose Ave Unit 106, Chicago, IL 60618
2beds
1,400sqft
Condominium, Duplex, Single Family Residence
Built in 2006
-- sqft lot
$403,000 Zestimate®
$250/sqft
$2,597 Estimated rent
Home value
$403,000
$383,000 - $423,000
$2,597/mo
Zestimate® history
Owner options
List your home for rent
$2,597/mo
Rent Zestimate®
Find your next renter with Zillow Rental Manager. Plus, with online applications, you can quickly screen prospective tenants – for free.
$2,597/mo
Rent Zestimate®
Refinance and save
$2,851/mo
Est. payment
Refinancing to a lower rate could help reduce your monthly payments and save thousands over the life of the loan.
$2,851/mo
Est. payment
Explore your selling options
Work with a Zillow partner agent
Leverage their expertise and Zillow's premium Showcase listings to get your home seen by more buyers.
Get startedList with your own agent
Get your home in front of millions of buyers by listing it on Zillow.
Learn how to do itSell it yourself
Take full control of how buyers see your home on Zillow by listing For Sale by Owner (FSBO).
List your homeWhat's special
Zillow last checked:
Listing updated:
Listed by:
Kinga Korpacz, ABR,BPOR,CRS,E-PRO,GRI,RSPS,SFR,SRS 773-250-7410,
Exit Realty Redefined
Bought with:
Scott Tran
Fulton Grace Realty
Source: MRED as distributed by MLS GRID,MLS#: 11858480
Facts & features
Interior
Bedrooms & bathrooms
- Bedrooms: 2
- Bathrooms: 2
- Full bathrooms: 2
Rooms
- Room types: Walk In Closet
Primary bedroom
- Features: Flooring (Carpet), Bathroom (Full)
- Level: Second
- Area: 273 Square Feet
- Dimensions: 21X13
Bedroom 2
- Features: Flooring (Carpet)
- Level: Main
- Area: 168 Square Feet
- Dimensions: 14X12
Dining room
- Features: Flooring (Hardwood)
- Level: Main
- Area: 90 Square Feet
- Dimensions: 10X9
Kitchen
- Features: Kitchen (Eating Area-Breakfast Bar), Flooring (Hardwood)
- Level: Main
- Area: 90 Square Feet
- Dimensions: 10X9
Living room
- Features: Flooring (Hardwood)
- Level: Main
- Area: 209 Square Feet
- Dimensions: 11X19
Walk in closet
- Features: Flooring (Carpet)
- Level: Second
- Area: 64 Square Feet
- Dimensions: 8X8
Heating
- Natural Gas, Forced Air
Cooling
- Central Air
Appliances
- Included: Range, Microwave, Dishwasher, Refrigerator, Washer, Dryer, Disposal, Stainless Steel Appliance(s)
- Laundry: Washer Hookup, Main Level, In Unit
Features
- Flooring: Hardwood
- Basement: None
- Number of fireplaces: 1
- Fireplace features: Electric, Living Room
Interior area
- Total structure area: 0
- Total interior livable area: 1,400 sqft
Property
Parking
- Total spaces: 1
- Parking features: Garage Door Opener, Heated Garage, On Site, Garage Owned, Attached, Garage
- Attached garage spaces: 1
- Has uncovered spaces: Yes
Accessibility
- Accessibility features: No Disability Access
Features
- Exterior features: Balcony
Details
- Parcel number: 13142210261006
- Special conditions: None
- Other equipment: Ceiling Fan(s), Sump Pump
Construction
Type & style
- Home type: Condo
- Property subtype: Condominium, Duplex, Single Family Residence
Materials
- Brick, Concrete
Condition
- New construction: No
- Year built: 2006
Utilities & green energy
- Electric: Circuit Breakers
- Sewer: Public Sewer
- Water: Lake Michigan
Community & HOA
Community
- Security: Security System
HOA
- Has HOA: Yes
- Amenities included: Elevator(s)
- Services included: Water, Insurance, Exterior Maintenance, Lawn Care, Scavenger, Snow Removal
- HOA fee: $356 monthly
Location
- Region: Chicago
Financial & listing details
- Price per square foot: $250/sqft
- Tax assessed value: $340,590
- Annual tax amount: $5,760
- Date on market: 8/12/2023
- Listing terms: FHA
- Ownership: Condo
Price history
| Date | Event | Price |
|---|---|---|
| 10/5/2023 | Sold | $349,900$250/sqft |
Source:  MRED as distributed by MLS GRID #11858480 Report a problem MRED as distributed by MLS GRID #11858480 Report a problem | ||
| 8/14/2023 | Contingent | $349,900$250/sqft |
Source: MRED as distributed by MLS GRID #11858480 Report a problem | ||
| 8/12/2023 | Listed for sale | $349,900+43.4%$250/sqft |
Source: MRED as distributed by MLS GRID #11858480 Report a problem | ||
| 11/14/2016 | Sold | $244,000-0.4%$174/sqft |
Source: MRED as distributed by MLS GRID #09294958 Report a problem | ||
| 9/25/2016 | Price change | $245,000-0.8%$175/sqft |
Source: @properties #09294958 Report a problem | ||
| 9/23/2016 | Price change | $247,000-0.4%$176/sqft |
Source: @properties #09294958 Report a problem | ||
| 9/14/2016 | Price change | $248,000-0.8%$177/sqft |
Source: @properties #09294958 Report a problem | ||
| 8/25/2016 | Listed for sale | $249,900$179/sqft |
Source: @properties #09294958 Report a problem | ||
| 8/17/2016 | Pending sale | $249,900$179/sqft |
Source: @properties #09294958 Report a problem | ||
| 7/22/2016 | Listed for sale | $249,900-9.1%$179/sqft |
Source: @properties #09294958 Report a problem | ||
| 4/21/2014 | Listing removed | $1,600$1/sqft |
Source: Owner Report a problem | ||
| 4/1/2014 | Listed for rent | $1,600$1/sqft |
Source: Owner Report a problem | ||
| 5/5/2013 | Listing removed | $1,600$1/sqft |
Source: Lincoln Park Report a problem | ||
| 4/19/2013 | Listed for rent | $1,600+3.2%$1/sqft |
Source: Lincoln Park Report a problem | ||
| 5/21/2011 | Listing removed | $1,550$1/sqft |
Source: @properties #07749438 Report a problem | ||
| 4/28/2011 | Price change | $1,550-3.1%$1/sqft |
Source: @properties #07749438 Report a problem | ||
| 4/8/2011 | Price change | $1,600-3%$1/sqft |
Source: @properties #07749438 Report a problem | ||
| 3/11/2011 | Listed for rent | $1,650$1/sqft |
Source: @properties #07749438 Report a problem | ||
| 5/3/2005 | Sold | $275,000$196/sqft |
Source: Public Record Report a problem | ||
Public tax history
| Year | Property taxes | Tax assessment |
|---|---|---|
| 2024 | $7,099 +33.5% | $34,059 +25.2% |
| 2023 | $5,319 +3.1% | $27,213 |
| 2022 | $5,159 +2% | $27,213 |
| 2021 | $5,056 +21.7% | $27,213 +30.9% |
| 2020 | $4,153 -1.5% | $20,791 -10.9% |
| 2019 | $4,217 +1.7% | $23,332 |
| 2018 | $4,145 +7.3% | $23,332 +37.3% |
| 2017 | $3,862 +25.7% | $16,998 |
| 2016 | $3,073 +10.1% | $16,998 |
| 2015 | $2,791 +15.1% | $16,998 +14.6% |
| 2014 | $2,426 +2.5% | $14,836 |
| 2013 | $2,366 -16.4% | $14,836 -18.8% |
| 2012 | $2,831 +2.3% | $18,269 -4.3% |
| 2011 | $2,766 -1.6% | $19,090 |
| 2010 | $2,811 -18.8% | $19,090 -14% |
| 2009 | $3,462 -8.2% | $22,201 -15.6% |
| 2008 | $3,773 -4.6% | $26,300 -5.5% |
| 2007 | $3,953 -1.1% | $27,834 |
| 2006 | $3,996 | $27,834 |
Find assessor info on the county website
Neighborhood: Albany Park
Nearby homes
- $355,300-- bd-- ba-- sqft3550 W Montrose Ave UNIT 108, Chicago, IL 60618Off Market
- $235,000-- bd-- ba-- sqft3550 W Montrose Ave #P-23, Chicago, IL 60618Off Market
- $358,5002 bd2 ba1.3k sqft3550 W Montrose Ave UNIT 103, Chicago, IL 60618Off Market
- $235,000-- bd-- ba-- sqft3550 W Montrose Ave #P-34, Chicago, IL 60618Off Market
- $338,6002 bd2 ba1.2k sqft3550 W Montrose Ave UNIT 401, Chicago, IL 60618Off Market
- $344,200-- bd-- ba-- sqft3550 W Montrose Ave #P-7, Chicago, IL 60618Off Market
- $331,000-- bd-- ba-- sqft3550 W Montrose Ave UNIT 301, Chicago, IL 60618Off Market
- $235,000-- bd-- ba-- sqft3550 W Montrose Ave #P-5, Chicago, IL 60618Off Market
- $390,4002 bd2 ba1.1k sqft3550 W Montrose Ave #P-30, Chicago, IL 60618Off Market
Nearby schools
GreatSchools rating
- 4/10Haugan Elementary SchoolGrades: PK-8Distance: 0.4 mi
- 1/10Roosevelt High SchoolGrades: 9-12Distance: 0.4 mi
Schools provided by the listing agent
- District: 299
Source: MRED as distributed by MLS GRID. This data may not be complete. We recommend contacting the local school district to confirm school assignments for this home.
Get a cash offer in 3 minutes
Find out how much your home could sell for in as little as 3 minutes with a no-obligation cash offer.
Estimated market value
$403,000
Get a cash offer in 3 minutes
Find out how much your home could sell for in as little as 3 minutes with a no-obligation cash offer.
Estimated market value
$403,000
- Illinois
- Cook County
- Chicago
- 60618
- Albany Park
- 3550 W Montrose Ave Unit 106
Nearby cities
Nearby neighborhoods
Nearby zip codes
Other Chicago Topics
