Experience modern elegance at the confluence of Irving Park and Albany Park with this rare and spacious 2-bedroom, 2-bathroom duplex-up corner unit. Designed to impress, the dramatic great room boasts soaring 20' ceilings, floor-to-ceiling windows that flood the home with natural light, and a striking stone-clad fireplace. The open-concept kitchen features white shaker cabinets, quartz countertops, subway tile backsplash, and a breakfast bar overlooking the living and dining area-perfect for entertaining. Step outside to your private covered terrace for morning coffee or evening relaxation. The main level includes a full bedroom, updated full bath, and front-loading washer/dryer. Upstairs, the entire second floor is dedicated to the primary suite, complete with a custom walk-in closet, office/reading nook, and a luxurious en-suite bath with double vanity, jetted tub, and separate shower. One heated garage parking space is included. Located in a secure boutique elevator building, you'll enjoy easy access to public transit, parks, shopping, dining, and entertainment at the intersection of Irving Park and Albany Park. A unique opportunity to call this exceptional home yours!
Closed
$400,000
3550 W Montrose Ave Unit 107, Chicago, IL 60618
2beds
1,400sqft
Condominium, Single Family Residence
Built in 2003
-- sqft lot
$436,000 Zestimate®
$286/sqft
$2,591 Estimated rent
Home value
$436,000
$397,000 - $480,000
$2,591/mo
Zestimate® history
Owner options
List your home for rent
$2,591/mo
Rent Zestimate®
Find your next renter with Zillow Rental Manager. Plus, with online applications, you can quickly screen prospective tenants – for free.
$2,591/mo
Rent Zestimate®
Refinance and save
$3,222/mo
Est. payment
Refinancing to a lower rate could help reduce your monthly payments and save thousands over the life of the loan.
$3,222/mo
Est. payment
Explore your selling options
Work with a Zillow partner agent
Leverage their expertise and Zillow's premium Showcase listings to get your home seen by more buyers.
Get startedList with your own agent
Get your home in front of millions of buyers by listing it on Zillow.
Learn how to do itSell it yourself
Take full control of how buyers see your home on Zillow by listing For Sale by Owner (FSBO).
List your homeWhat's special
Zillow last checked:
Listing updated:
Listed by:
John Klick (773)221-4330,
eXp Realty
Bought with:
Ben Lalez
Compass
Source: MRED as distributed by MLS GRID,MLS#: 12520618
Facts & features
Interior
Bedrooms & bathrooms
- Bedrooms: 2
- Bathrooms: 2
- Full bathrooms: 2
Rooms
- Room types: No additional rooms
Primary bedroom
- Features: Flooring (Wood Laminate), Bathroom (Full)
- Level: Second
- Area: 418 Square Feet
- Dimensions: 22X19
Bedroom 2
- Features: Flooring (Hardwood)
- Level: Main
- Area: 208 Square Feet
- Dimensions: 16X13
Kitchen
- Features: Kitchen (Eating Area-Breakfast Bar, Updated Kitchen), Flooring (Hardwood)
- Level: Main
- Area: 180 Square Feet
- Dimensions: 18X10
Laundry
- Features: Flooring (Hardwood)
- Level: Main
- Area: 12 Square Feet
- Dimensions: 4X3
Living room
- Features: Flooring (Hardwood)
- Level: Main
- Area: 216 Square Feet
- Dimensions: 18X12
Heating
- Natural Gas, Forced Air
Cooling
- Central Air
Appliances
- Included: Range, Microwave, Dishwasher, Refrigerator, Washer, Dryer
- Laundry: Gas Dryer Hookup, Electric Dryer Hookup, In Unit
Features
- Cathedral Ceiling(s), Elevator
- Flooring: Hardwood
- Basement: None
- Number of fireplaces: 1
- Fireplace features: Gas Log, Gas Starter, Living Room
- Common walls with other units/homes: End Unit
Interior area
- Total structure area: 0
- Total interior livable area: 1,400 sqft
Property
Parking
- Total spaces: 1
- Parking features: Garage Door Opener, Yes, Garage Owned, Attached, Garage
- Attached garage spaces: 1
- Has uncovered spaces: Yes
Accessibility
- Accessibility features: No Disability Access
Features
- Patio & porch: Deck
- Exterior features: Balcony
- Has spa: Yes
- Spa features: Indoor Hot Tub
Details
- Parcel number: 13142210261007
- Special conditions: None
Construction
Type & style
- Home type: Condo
- Property subtype: Condominium, Single Family Residence
Materials
- Brick
Condition
- New construction: No
- Year built: 2003
Utilities & green energy
- Sewer: Public Sewer
- Water: Lake Michigan
- Utilities for property: Cable Available
Community & HOA
HOA
- Has HOA: Yes
- Amenities included: Elevator(s), Security Door Lock(s)
- Services included: Water, Exterior Maintenance, Other
- HOA fee: $370 monthly
Location
- Region: Chicago
Financial & listing details
- Price per square foot: $286/sqft
- Tax assessed value: $17,040
- Annual tax amount: $6,057
- Date on market: 11/19/2025
- Listing terms: Conventional
- Ownership: Condo
Price history
| Date | Event | Price |
|---|---|---|
| 2/2/2026 | Sold | $400,000-1.2%$286/sqft |
Source:  MRED as distributed by MLS GRID #12520618 Report a problem MRED as distributed by MLS GRID #12520618 Report a problem | ||
| 12/19/2025 | Contingent | $405,000$289/sqft |
Source: MRED as distributed by MLS GRID #12520618 Report a problem | ||
| 11/19/2025 | Listed for sale | $405,000-1.2%$289/sqft |
Source: MRED as distributed by MLS GRID #12520618 Report a problem | ||
| 11/19/2025 | Listing removed | $410,000$293/sqft |
Source: MRED as distributed by MLS GRID #12516384 Report a problem | ||
| 11/12/2025 | Listed for sale | $410,000-1.2%$293/sqft |
Source: MRED as distributed by MLS GRID #12516384 Report a problem | ||
| 11/12/2025 | Listing removed | $415,000$296/sqft |
Source: MRED as distributed by MLS GRID #12505650 Report a problem | ||
| 10/28/2025 | Listed for sale | $415,000-1.2%$296/sqft |
Source: MRED as distributed by MLS GRID #12505650 Report a problem | ||
| 10/28/2025 | Listing removed | $420,000$300/sqft |
Source: MRED as distributed by MLS GRID #12500532 Report a problem | ||
| 10/21/2025 | Listed for sale | $420,000-1.2%$300/sqft |
Source: MRED as distributed by MLS GRID #12500532 Report a problem | ||
| 10/21/2025 | Listing removed | $425,000$304/sqft |
Source: MRED as distributed by MLS GRID #12484140 Report a problem | ||
| 9/30/2025 | Price change | $425,000+16.4%$304/sqft |
Source: MRED as distributed by MLS GRID #12484140 Report a problem | ||
| 10/26/2023 | Pending sale | $365,000$261/sqft |
Source: MRED as distributed by MLS GRID #11836524 Report a problem | ||
| 8/25/2023 | Contingent | $365,000$261/sqft |
Source: MRED as distributed by MLS GRID #11836524 Report a problem | ||
| 8/17/2023 | Listed for sale | $365,000+12.3%$261/sqft |
Source: MRED as distributed by MLS GRID #11836524 Report a problem | ||
| 4/19/2021 | Contingent | $324,900$232/sqft |
Source: MRED as distributed by MLS GRID #11054521 Report a problem | ||
| 4/15/2021 | Listed for sale | $324,900+37.1%$232/sqft |
Source: MRED as distributed by MLS GRID #11054521 Report a problem | ||
| 12/29/2009 | Sold | $237,000$169/sqft |
Source: Agent Provided Report a problem | ||
Public tax history
| Year | Property taxes | Tax assessment |
|---|---|---|
| 2024 | $355 +17.3% | $1,704 +25.3% |
| 2023 | $303 +2.7% | $1,360 |
| 2022 | $295 +2.4% | $1,360 |
| 2021 | $288 +18.2% | $1,360 +31% |
| 2020 | $244 -1.3% | $1,038 -10.9% |
| 2019 | $247 +1.7% | $1,165 |
| 2018 | $243 +25.8% | $1,165 +37.2% |
| 2017 | $193 +7.2% | $849 |
| 2016 | $180 +9.1% | $849 |
| 2015 | $165 +12.6% | $849 +14.6% |
| 2014 | $146 +2% | $741 |
| 2013 | $144 -12.2% | $741 -18.8% |
| 2012 | $164 +5.9% | $912 -4.4% |
| 2011 | $155 -0.4% | $954 |
| 2010 | $155 -10.3% | $954 -14.1% |
| 2009 | $173 -8.2% | $1,110 -15.5% |
| 2008 | $189 -4.5% | $1,314 -5.5% |
| 2007 | $197 -1.1% | $1,390 |
| 2006 | $200 | $1,390 |
Find assessor info on the county website
Neighborhood: Albany Park
Nearby homes
- $378,2002 bd2 ba1.2k sqft3550 W Montrose Ave UNIT 504, Chicago, IL 60618Off Market
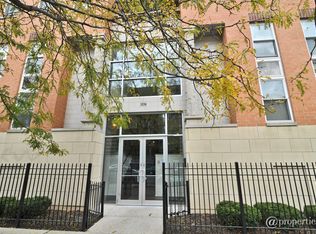
- $366,9002 bd2 ba1.3k sqft3550 W Montrose Ave UNIT 304, Chicago, IL 60618Off Market

- $355,300-- bd-- ba-- sqft3550 W Montrose Ave UNIT 108, Chicago, IL 60618Off Market
- $235,000-- bd-- ba-- sqft3550 W Montrose Ave #P-23, Chicago, IL 60618Off Market
- $358,5002 bd2 ba1.3k sqft3550 W Montrose Ave UNIT 103, Chicago, IL 60618Off Market
- $235,000-- bd-- ba-- sqft3550 W Montrose Ave #P-34, Chicago, IL 60618Off Market
- $338,6002 bd2 ba1.2k sqft3550 W Montrose Ave UNIT 401, Chicago, IL 60618Off Market
- $344,200-- bd-- ba-- sqft3550 W Montrose Ave #P-7, Chicago, IL 60618Off Market
Nearby schools
GreatSchools rating
- 4/10Haugan Elementary SchoolGrades: PK-8Distance: 0.4 mi
- 1/10Roosevelt High SchoolGrades: 9-12Distance: 0.4 mi
Schools provided by the listing agent
- Elementary: Haugan Elementary School
- High: Von Steuben Metro Science Senior
- District: 299
Source: MRED as distributed by MLS GRID. This data may not be complete. We recommend contacting the local school district to confirm school assignments for this home.
Get a cash offer in 3 minutes
Find out how much your home could sell for in as little as 3 minutes with a no-obligation cash offer.
Estimated market value
$436,000
Get a cash offer in 3 minutes
Find out how much your home could sell for in as little as 3 minutes with a no-obligation cash offer.
Estimated market value
$436,000
- Illinois
- Cook County
- Chicago
- 60618
- Albany Park
- 3550 W Montrose Ave Unit 107
Nearby cities
Nearby neighborhoods
Nearby zip codes
Other Chicago Topics
