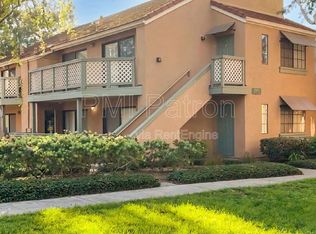
Welcome to Evergreen Village, where mature trees and an easy living lifestyle await you. Step into this modern 2-bedroom, 2-bathroom home offering plenty of comfortable living space. The unit features a spacious open floor plan with a built in bookcase and a beautifully remodeled kitchen, equipped with sleek countertops, ample storage space. The washer, dryer, refrigerator and dishwasher all are included. The kitchen seamlessly flows into a large dining area, perfect for hosting gatherings and entertaining guests. This home also boasts two balconies, one off the primary suite and one off the living room, providing outdoor spaces to relax and enjoy the views. The primary suite has a remodeled shower and the closet has a pull down staircase for extra storage in the attic. On cozy nights, residents can gather around the gas fireplace in the living room for a Netflix and chill experience. There's a really neat automation - Siri can "fog" the windows and "unfog" them with a verbal command. BRAND NEW AC- American Standard 2.5 ton unit. Parking is convenient with one garage (#121) and one carport (#114) per seller, as well as plenty of guest parking available for visitors.
Additionally, the condo includes a washer, dryer, and refrigerator, adding convenience to your daily routine. Residents benefit from a low HOA fee of $387, which includes internet, cable TV (including Showtime), water, trash, and building insurance. Amenities such as two community spas, pools, saunas, and a dog run and horseshoe pit enhance the vibrant urban lifestyle offered by this condo. It's convenient proximity to major freeways, shops, Knotts Berry Farm, and Disneyland makes it an ideal choice for those seeking both comfort and convenience.
Sold for $619,000
Listed by: First Team Real Estate • Julie Vock • Contact: 714-501-7798
Bought with: Whitestone Home Collection
$619,000
3550 W Sweetbay Ct Unit G, Anaheim, CA 92804
2beds
1,026sqft
Condominium
Built in 1985
-- sqft lot
$647,300 Zestimate®
$603/sqft
$2,919 Estimated rent
Home value
$647,300
$615,000 - $680,000
$2,919/mo
Zestimate® history
Owner options
List your home for rent
$2,919/mo
Rent Zestimate®
Find your next renter with Zillow Rental Manager. Plus, with online applications, you can quickly screen prospective tenants – for free.
$2,919/mo
Rent Zestimate®
Refinance and save
$4,255/mo
Est. payment
Refinancing to a lower rate could help reduce your monthly payments and save thousands over the life of the loan.
$4,255/mo
Est. payment
Explore your selling options
Work with a Zillow partner agent
Leverage their expertise and Zillow's premium Showcase listings to get your home seen by more buyers.
Get startedList with your own agent
Get your home in front of millions of buyers by listing it on Zillow.
Learn how to do itSell it yourself
Take full control of how buyers see your home on Zillow by listing For Sale by Owner (FSBO).
List your homeWhat's special
Zillow last checked:
Listing updated:
Listed by:
Julie Vock DRE #01383367 714-501-7798,
First Team Real Estate
Bought with:
Lisa Mailhot, DRE #02050174
Whitestone Home Collection
Source: CRMLS,MLS#: PW24073094 Originating MLS: California Regional MLS
Originating MLS: California Regional MLSFacts & features
Interior
Bedrooms & bathrooms
- Bedrooms: 2
- Bathrooms: 2
- Full bathrooms: 2
- Main level bathrooms: 2
- Main level bedrooms: 2
Rooms
- Room types: Attic, Bedroom, Entry/Foyer, Great Room, Kitchen, Laundry, Primary Bathroom, Primary Bedroom, Other
Primary bedroom
- Features: Main Level Primary
Bedroom
- Features: Bedroom on Main Level
Bathroom
- Features: Bathroom Exhaust Fan, Bathtub, Enclosed Toilet, Low Flow Plumbing Fixtures, Linen Closet, Remodeled, Tile Counters, Vanity
Kitchen
- Features: Kitchen/Family Room Combo, Laminate Counters, Pots & Pan Drawers, Remodeled, Updated Kitchen
Other
- Features: Walk-In Closet(s)
Heating
- Central, ENERGY STAR Qualified Equipment, Natural Gas
Cooling
- Central Air, Electric, ENERGY STAR Qualified Equipment
Appliances
- Included: Dishwasher, ENERGY STAR Qualified Appliances, Exhaust Fan, Free-Standing Range, Disposal, Gas Oven, Gas Range, Gas Water Heater, Microwave, Refrigerator, Self Cleaning Oven, Water To Refrigerator, Dryer, Washer
- Laundry: Washer Hookup, Electric Dryer Hookup, Gas Dryer Hookup, Inside, Stacked
Features
- Built-in Features, Balcony, Ceiling Fan(s), Crown Molding, Laminate Counters, Pull Down Attic Stairs, Paneling/Wainscoting, Recessed Lighting, Storage, Smart Home, Attic, Bedroom on Main Level, Main Level Primary, Walk-In Closet(s)
- Flooring: Bamboo, Carpet, Tile
- Doors: Panel Doors
- Windows: Custom Covering(s), Double Pane Windows, Drapes, Garden Window(s), Insulated Windows, Screens, Tinted Windows
- Has fireplace: Yes
- Fireplace features: Gas, Great Room
- Common walls with other units/homes: 2+ Common Walls,No One Above
Interior area
- Total interior livable area: 1,026 sqft
Property
Parking
- Total spaces: 2
- Parking features: Assigned, Covered, Carport, Door-Single, Garage, Garage Door Opener, Guest, On Site, Permit Required, One Space
- Garage spaces: 1
- Carport spaces: 1
- Covered spaces: 2
Accessibility
- Accessibility features: No Stairs
Features
- Levels: One
- Stories: 1
- Entry location: 2
- Patio & porch: Open, Patio
- Exterior features: Awning(s), Lighting
- Pool features: Fenced, In Ground, Association
- Has spa: Yes
- Spa features: Association, Heated, In Ground
- Fencing: None
- Has view: Yes
- View description: Courtyard, Neighborhood, Trees/Woods
Lot
- Size: 1,026 Square Feet
Details
- Parcel number: 93690074
- Special conditions: Standard
- Other equipment: Air Purifier
Construction
Type & style
- Home type: Condo
- Architectural style: Traditional
- Property subtype: Condominium
- Attached to another structure: Yes
Materials
- Drywall, Ducts Professionally Air-Sealed
- Foundation: Slab
- Roof: Spanish Tile,Tile
Condition
- Updated/Remodeled,Turnkey
- New construction: No
- Year built: 1985
Utilities & green energy
- Sewer: Public Sewer, Sewer Tap Paid
- Water: Public
- Utilities for property: Cable Connected, Electricity Connected, Natural Gas Connected, Phone Connected, Sewer Connected, Water Connected
Green energy
- Energy efficient items: Appliances
Community & HOA
Community
- Features: Curbs, Dog Park, Street Lights, Sidewalks
- Security: Carbon Monoxide Detector(s), Smoke Detector(s)
- Subdivision: Evergreen Village (Evrg)
HOA
- Has HOA: Yes
- Amenities included: Maintenance Grounds, Insurance, Maintenance Front Yard, Pool, Pets Allowed, Sauna, Spa/Hot Tub, Trash, Cable TV, Water
- Services included: Sewer
- HOA fee: $387 monthly
- HOA name: Evergreen Village/ Country Villas
- HOA phone: 714-285-2626
Location
- Region: Anaheim
Financial & listing details
- Price per square foot: $603/sqft
- Date on market: 4/25/2024
- Cumulative days on market: 22 days
- Listing terms: Cash,Conventional,FHA,Submit
- Inclusions: Washer, dryer, refrigerator, stove, dishwasher
- Exclusions: Sconce in kitchen and entry will be replaced
- Road surface type: Paved
Price history
| Date | Event | Price |
|---|---|---|
| 6/10/2024 | Sold | $619,000$603/sqft |
Source:  CRMLS #PW24073094 Report a problem CRMLS #PW24073094 Report a problem | ||
| 5/18/2024 | Pending sale | $619,000$603/sqft |
Source: CRMLS #PW24073094 Report a problem | ||
| 5/10/2024 | Price change | $619,000-1%$603/sqft |
Source: CRMLS #PW24073094 Report a problem | ||
| 4/26/2024 | Listed for sale | $625,000$609/sqft |
Source: CRMLS #PW24073094 Report a problem | ||
Public tax history
Tax history is unavailable.
Neighborhood: West Anaheim
Nearby homes
- $460,5001 bd1 ba798 sqft3509 W Greentree Cir #1, Anaheim, CA 92804Sold
- $428,8001 bd1 ba798 sqft3509 W Greentree Cir UNIT B, Anaheim, CA 92804Off Market
- $440,5001 bd1 ba798 sqft3509 W Greentree Cir UNIT C, Anaheim, CA 92804Off Market
- $444,2001 bd1 ba785 sqft3509 W Greentree Cir #4, Anaheim, CA 92804Off Market
- $531,0002 bd2 ba968 sqft3509 W Greentree Cir UNIT F, Anaheim, CA 92804Off Market
- $565,0002 bd2 ba1k sqft3505 W Greentree Cir UNIT D, Anaheim, CA 92804Off Market
- $423,7001 bd1 ba798 sqft3505 W Greentree Cir UNIT A, Anaheim, CA 92804Off Market
- $431,7001 bd1 ba798 sqft3505 W Greentree Cir UNIT C, Anaheim, CA 92804Off Market
- $573,2002 bd2 ba1k sqft3505 W Greentree Cir UNIT F, Anaheim, CA 92804Off Market
Nearby schools
GreatSchools rating
- 6/10Cerritos Elementary SchoolGrades: K-6Distance: 0.3 mi
- 3/10Orangeview Junior High SchoolGrades: 7-8Distance: 1 mi
- 5/10Western High SchoolGrades: 9-12Distance: 1 mi
Schools provided by the listing agent
- High: Anaheim
Source: CRMLS. This data may not be complete. We recommend contacting the local school district to confirm school assignments for this home.
Get a cash offer in 3 minutes
Find out how much your home could sell for in as little as 3 minutes with a no-obligation cash offer.
Estimated market value
$647,300
Get a cash offer in 3 minutes
Find out how much your home could sell for in as little as 3 minutes with a no-obligation cash offer.
Estimated market value
$647,300
- California
- Orange County
- Anaheim
- 92804
- West Anaheim
- 3550 W Sweetbay Ct Unit G
Nearby cities
Nearby neighborhoods
Nearby zip codes
Other Anaheim Topics
