Skip main navigation
Closed
  • $650,000

    3550 Wintergreen Ter, Algonquin, IL 60102

    6beds
    6,353sqft
    Single Family Residence
    Built in 2001
    0.42 Acres Lot
    $691,100 Zestimate®
    $102/sqft
    $4,857 Estimated rent

    Home value

    $691,100

    $636,000 - $753,000

    $4,857/mo

    Zestimate® history
    Loading
    Loading...

    Owner options

    List your home for rent

    $4,857/mo

    Rent Zestimate®

    Find your next renter with Zillow Rental Manager. Plus, with online applications, you can quickly screen prospective tenants – for free.

    Learn more

    $4,857/mo

    Rent Zestimate®

    Refinance and save

    $4,067/mo

    Est. payment

    Refinancing to a lower rate could help reduce your monthly payments and save thousands over the life of the loan.

    See today's rates

    $4,067/mo

    Est. payment

    Explore your selling options

    Work with a Zillow partner agent

    Leverage their expertise and Zillow's premium Showcase listings to get your home seen by more buyers.

    Get started

    List with your own agent

    Get your home in front of millions of buyers by listing it on Zillow.

    Learn how to do it

    Sell it yourself

    Take full control of how buyers see your home on Zillow by listing For Sale by Owner (FSBO).

    List your home

    What's special

    Stunning fireplaceSerene koi pondFloor-to-ceiling windowsAdditional bedroomSpacious bedroomsLarge fenced backyardWell-appointed bathrooms
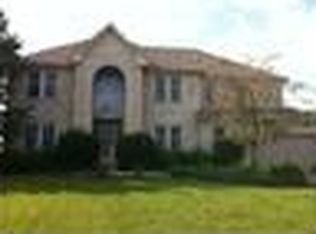
    This home offers a versatile layout with 6 spacious bedrooms. One of which is on the first-floor that can be used as a home office or bedroom to fit your needs. The open-concept design welcomes you with a soaring two-story foyer and a grand family room featuring a stunning fireplace and floor-to-ceiling windows, bathing the space in natural light. The gourmet kitchen is a standout, boasting double convection ovens, stainless steel appliances, 42" cabinets, and a large breakfast bar island-ideal for entertaining or family gatherings. Upstairs, the vaulted master suite provides a luxurious retreat with its own spa-like bath. With a total of 4 well-appointed bathrooms, the home ensures both comfort and convenience. Notably, one of the upstairs bedrooms is already plumbed and ready for conversion into a laundry room, offering added flexibility. All work was professionally completed, fully permitted, and inspected by the village, ensuring quality and peace of mind. The outdoor space is just as impressive, featuring a professionally landscaped front yard and a large fenced backyard with a deck, patio, and a serene koi pond-perfect for relaxation or hosting gatherings. The beautifully finished English basement adds incredible versatility, offering a second kitchen, a full bathroom, and an additional bedroom with a closet and window. The basement refinishing was also fully permitted, inspected, and completed up to code. For added comfort, the attached garage is heated, making it a practical feature for year-round convenience. Located near premier shopping, dining, parks, and top-rated Huntley schools, this home truly offers it all!

    Zillow last checked:

    Listing updated:

    Listed by:

    Sergio Eguiarte 630-469-1855,

    Baird & Warner

    Bought with:

    David Hejnowski

    RE/MAX FUTURE

    Source: MRED as distributed by MLS GRID,MLS#: 12297593MLS Logo

    Facts & features

    Interior

    Bedrooms & bathrooms
    • Bedrooms: 6
    • Bathrooms: 4
    • Full bathrooms: 4
    Rooms
    • Room types: Bedroom 5, Kitchen, Family Room, Exercise Room, Pantry, Great Room, Utility Room-Lower Level, Bedroom 6
    Primary bedroom
    • Features: Flooring (Carpet), Bathroom (Full)
    • Level: Second
    • Area: 255 Square Feet
    • Dimensions: 15X17
    Bedroom 2
    • Features: Flooring (Carpet)
    • Level: Second
    • Area: 240 Square Feet
    • Dimensions: 15X16
    Bedroom 3
    • Features: Flooring (Carpet)
    • Level: Second
    • Area: 195 Square Feet
    • Dimensions: 13X15
    Bedroom 4
    • Features: Flooring (Carpet)
    • Level: Second
    • Area: 132 Square Feet
    • Dimensions: 11X12
    Bedroom 5
    • Features: Flooring (Hardwood)
    • Level: Main
    • Area: 187 Square Feet
    • Dimensions: 17X11
    Bedroom 6
    • Features: Flooring (Carpet), Window Treatments (Double Pane Windows, Low Emissivity Windows)
    • Level: Basement
    • Area: 225 Square Feet
    • Dimensions: 15X15
    Dining room
    • Features: Flooring (Carpet)
    • Level: Main
    • Area: 154 Square Feet
    • Dimensions: 11X14
    Exercise room
    • Features: Flooring (Carpet)
    • Level: Basement
    • Area: 130 Square Feet
    • Dimensions: 10X13
    Family room
    • Features: Flooring (Carpet)
    • Level: Main
    • Area: 440 Square Feet
    • Dimensions: 20X22
    Other
    • Features: Flooring (Carpet)
    • Level: Basement
    • Area: 221 Square Feet
    • Dimensions: 17X13
    Great room
    • Features: Flooring (Carpet), Window Treatments (Double Pane Windows, Low Emissivity Windows)
    • Level: Basement
    • Area: 221 Square Feet
    • Dimensions: 17X13
    Kitchen
    • Features: Kitchen (Eating Area-Breakfast Bar, Eating Area-Table Space, Island, Pantry-Closet), Flooring (Hardwood)
    • Level: Main
    • Area: 285 Square Feet
    • Dimensions: 15X19
    Kitchen 2nd
    • Features: Flooring (Porcelain Tile), Window Treatments (Double Pane Windows, Low Emissivity Windows)
    • Level: Basement
    • Area: 225 Square Feet
    • Dimensions: 15X15
    Laundry
    • Features: Flooring (Vinyl), Window Treatments (Blinds, Low Emissivity Windows)
    • Level: Main
    • Area: 60 Square Feet
    • Dimensions: 12X5
    Living room
    • Features: Flooring (Carpet)
    • Level: Main
    • Area: 180 Square Feet
    • Dimensions: 12X15
    Pantry
    • Features: Flooring (Other)
    • Level: Basement
    • Area: 72 Square Feet
    • Dimensions: 9X8
    Other
    • Features: Flooring (Other)
    • Level: Basement
    • Area: 147 Square Feet
    • Dimensions: 21X7
    Heating
    • Natural Gas, Forced Air
    Cooling
    • Central Air
    Appliances
    • Included: Double Oven, Microwave, Dishwasher, Refrigerator, Disposal, Humidifier
    • Laundry: Main Level, Upper Level, Gas Dryer Hookup, Multiple Locations
    Features
    • Cathedral Ceiling(s), 1st Floor Bedroom, In-Law Floorplan
    • Basement: Finished,Full,Daylight
    • Attic: Unfinished
    • Number of fireplaces: 1
    • Fireplace features: Gas Log, Family Room
    Interior area
    • Total structure area: 1,658
    • Total interior livable area: 6,353 sqft
    • Finished area below ground: 1,658

    Property

    Parking
    • Total spaces: 3
    • Parking features: Asphalt, Garage Door Opener, On Site, Attached, Garage
    • Attached garage spaces: 3
    • Has uncovered spaces: Yes
    Accessibility
    • Accessibility features: No Disability Access
    Features
    • Stories: 2
    • Patio & porch: Deck, Patio
    • Fencing: Fenced
    Lot
    • Size: 0.42 Acres
    • Dimensions: 110X190
    • Features: Landscaped
    Details
    • Additional structures: Shed(s)
    • Parcel number: 1836278014
    • Special conditions: None
    • Other equipment: Water-Softener Owned, TV-Cable, Ceiling Fan(s), Sump Pump, Air Purifier

    Construction

    Type & style
    • Home type: SingleFamily
    • Architectural style: Colonial,Traditional
    • Property subtype: Single Family Residence
    Materials
    • Brick
    • Foundation: Concrete Perimeter
    • Roof: Asphalt
    Condition
    • New construction: No
    • Year built: 2001
    Details
    • Builder model: HIGHLAND

    Utilities & green energy

    • Electric: Circuit Breakers, 200+ Amp Service
    • Sewer: Public Sewer
    • Water: Public

    Community & HOA

    Community
    • Features: Park, Curbs, Sidewalks, Street Lights, Street Paved
    • Security: Carbon Monoxide Detector(s)
    • Subdivision: Coves
    HOA
    • Has HOA: Yes
    • Services included: Other
    • HOA fee: $100 annually
    Location
    • Region: Algonquin

    Financial & listing details

    • Price per square foot: $102/sqft
    • Tax assessed value: $543,894
    • Annual tax amount: $12,397
    • Date on market: 3/8/2025
    • Listing terms: Conventional
    • Ownership: Fee Simple

    Price history

    DateEventPrice
    5/12/2025Sold$650,000+0%$102/sqft
    Source: MRED as distributed by MLS GRID #12297593 Report a problem
    4/10/2025Contingent$649,900$102/sqft
    Source: MRED as distributed by MLS GRID #12297593 Report a problem
    4/1/2025Price change$649,900-1.5%$102/sqft
    Source: MRED as distributed by MLS GRID #12297593 Report a problem
    3/21/2025Price change$659,500-1.6%$104/sqft
    Source: MRED as distributed by MLS GRID #12297593 Report a problem
    3/8/2025Listed for sale$669,900+42.5%$105/sqft
    Source: MRED as distributed by MLS GRID #12297593 Report a problem
    7/8/2005Sold$470,000+47.7%$74/sqft
    Source: Public Record Report a problem
    5/1/2000Sold$318,273$50/sqft
    Source: Public Record Report a problem

    Public tax history

    YearProperty taxesTax assessment
    2024$12,161 -1.9%$181,298 +11.3%
    2023$12,397 +5.4%$162,862 +9.8%
    2022$11,767 +3.4%$148,299 +6.2%
    2021$11,380 +1.5%$139,667 +2.7%
    2020$11,215 $135,942 +2.6%
    2019-- $132,471 +2.5%
    2018$10,901 +1.1%$129,265 +6.1%
    2017$10,785 -0.9%$121,822 +5.2%
    2016$10,888 $115,822 +12.4%
    2013$10,888 $103,069 -21.7%
    2011-- $131,630 +5.3%
    2010-- $124,993 -19.5%
    2009-- $155,354
    2008-- $155,354 +10%
    2006-- $141,292 +4.2%
    2005$9,581 +5.7%$135,611 +10%
    2004$9,063 +11.6%$123,295 +8%
    2003$8,118 +9.8%$114,173 +11.5%
    2002$7,392 +2%$102,382 +4.7%
    2001$7,249 +95.5%$97,829 +84%
    2000$3,708 $53,154
    Find assessor info on the county website

    Neighborhood: 60102

    Nearby schools

    GreatSchools rating
    Schools provided by the listing agent
    • Elementary: Mackeben Elementary School
    • Middle: Heineman Middle School
    • High: Huntley High School
    • District: 158

    Source: MRED as distributed by MLS GRID. This data may not be complete. We recommend contacting the local school district to confirm school assignments for this home.

    Get a cash offer in 3 minutes
    Find out how much your home could sell for in as little as 3 minutes with a no-obligation cash offer.
    Estimated market value
    $691,100
    Get a cash offer in 3 minutes
    Find out how much your home could sell for in as little as 3 minutes with a no-obligation cash offer.
    Estimated market value
    $691,100