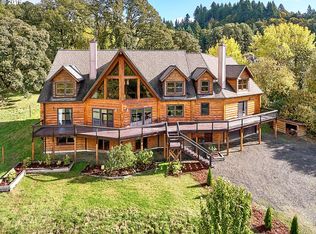
LUXURY PROPERTY AUCTION: MAY 21. $11M invested. Selling with a $2.5M Reserve. Previews daily by appointment. Presented by DeCaro Auctions. Set across 7.03 acres at the gateway to Oregon’s renowned Willamette Valley wine country, this extraordinary French Country estate offers approximately 13,000 square feet of timeless design, sweeping valley views, and exceptional indoor-outdoor living. Expanded and reimagined in 2023, the residence blends Old World craftsmanship with modern comfort, featuring a grand Great Hall with soaring timber-framed ceilings, a chef’s kitchen with premium Sub-Zero and Wolf appliances, multipleguest suites, and a luxurious primary retreat complete with spa-inspired amenities and private upper-level studio and office spaces. Designed for both intimate living and large-scale entertaining, the home extends to two levels of patios overlooking a tranquil pond and rolling hills beyond. Ideally positioned near the acclaimed wineries, dining, and charm of McMinnville and Sheridan, yet within reach of Portland and Portland International Airport, this estate presents a rare opportunity as a primary residence, private retreat, or event destination in the heart of wine country.
Sold
$3,080,000
35500 SW Silverado Dr, Willamina, OR 97396
8beds
13,575sqft
Residential, Single Family Residence
Built in 2023
7.03 Acres Lot
$3,078,700 Zestimate®
$227/sqft
$4,529 Estimated rent
Home value
$3,078,700
$2.92M - $3.23M
$4,529/mo
Zestimate® history
Owner options
List your home for rent
$4,529/mo
Rent Zestimate®
Find your next renter with Zillow Rental Manager. Plus, with online applications, you can quickly screen prospective tenants – for free.
$4,529/mo
Rent Zestimate®
Refinance and save
$14,895/mo
Est. payment
Refinancing to a lower rate could help reduce your monthly payments and save thousands over the life of the loan.
$14,895/mo
Est. payment
Explore your selling options
Work with a Zillow partner agent
Leverage their expertise and Zillow's premium Showcase listings to get your home seen by more buyers.
Get startedList with your own agent
Get your home in front of millions of buyers by listing it on Zillow.
Learn how to do itSell it yourself
Take full control of how buyers see your home on Zillow by listing For Sale by Owner (FSBO).
List your homeWhat's special
Sweeping valley viewsMultiple guest suites
Zillow last checked:
Listing updated:
Listed by:
Kendra Ratcliff 503-330-6677,
LUXE Forbes Global Properties,
Vince Cortese 503-380-8570,
LUXE Forbes Global Properties
Bought with:
Dan Oh, 201237345
Keller Williams Realty Eugene and Springfield
Source: RMLS (OR),MLS#: 581670728
Facts & features
Interior
Bedrooms & bathrooms
- Bedrooms: 8
- Bathrooms: 11
- Full bathrooms: 7
- Partial bathrooms: 4
- Main level bathrooms: 4
Primary bedroom
- Features: Closet Organizer, Deck, French Doors, Hardwood Floors, Double Sinks, Ensuite, See Amenities Form, Studio, Walkin Closet, Washer Dryer, Wet Bar
- Level: Main
Bedroom 2
- Features: Deck, French Doors, Hardwood Floors, Bathtub, Ensuite, High Ceilings, See Amenities Form, Shower, Walkin Closet
- Level: Main
Bedroom 3
- Features: Closet Organizer, French Doors, Hardwood Floors, Patio, Double Oven, Ensuite, High Ceilings, Shower, Walkin Closet
- Level: Lower
Dining room
- Features: Bookcases, Deck, Fireplace, French Doors, See Amenities Form, Tile Floor
- Level: Main
Family room
- Features: Sound System, Home Theater, See Amenities Form, Walkin Closet
- Level: Lower
Kitchen
- Features: Builtin Range, Builtin Refrigerator, Dishwasher, Eat Bar, French Doors, Gas Appliances, Island, Butlers Pantry, Double Sinks, High Ceilings, Marble, Tile Floor
- Level: Main
Living room
- Features: Balcony, Beamed Ceilings, Bookcases, Fireplace, Hardwood Floors, Patio, See Amenities Form, Vaulted Ceiling
- Level: Main
Heating
- Forced Air, Fireplace(s)
Cooling
- Central Air
Appliances
- Included: Built In Oven, Built-In Range, Built-In Refrigerator, Dishwasher, Disposal, Double Oven, Gas Appliances, Range Hood, Stainless Steel Appliance(s), Wine Cooler, Washer/Dryer, Free-Standing Refrigerator, Propane Water Heater
Features
- Central Vacuum, High Ceilings, High Speed Internet, Soaking Tub, Sound System, Vaulted Ceiling(s), Eat Bar, See Amenities Form, Bookcases, Built-in Features, Sink, Bathroom, Sauna, Walk-In Closet(s), Bathtub, Shower, Closet Organizer, Kitchen Island, Butlers Pantry, Double Vanity, Marble, Balcony, Beamed Ceilings, Studio, Wet Bar, Pot Filler, Tile
- Flooring: Hardwood, Tile
- Doors: French Doors
- Windows: Double Pane Windows
- Basement: Daylight,Finished,Separate Living Quarters Apartment Aux Living Unit
- Number of fireplaces: 3
- Fireplace features: Propane, Wood Burning
- Furnished: Yes
Interior area
- Total structure area: 13,575
- Total interior livable area: 13,575 sqft
Property
Parking
- Total spaces: 2
- Parking features: RV Boat Storage, Garage Door Opener, Attached, Oversized
- Attached garage spaces: 2
Features
- Stories: 3
- Patio & porch: Covered Patio, Deck, Porch, Patio
- Exterior features: Sauna, Water Feature, Yard, Balcony
- Has view: Yes
- View description: Mountain(s), Territorial, Valley
- Waterfront features: Pond
Lot
- Size: 7.03 Acres
- Dimensions: 7.03 acres
- Features: Gentle Sloping, Private, Seasonal, Trees, Acres 7 to 10
Details
- Additional structures: GuestQuarters, RVBoatStorage, ToolShed, Furnished, HomeTheater, SeparateLivingQuartersApartmentAuxLivingUnit
- Parcel number: 532639
- Zoning: AF-10
- Other equipment: Home Theater
Construction
Type & style
- Home type: SingleFamily
- Architectural style: Country French,Custom Style
- Property subtype: Residential, Single Family Residence
Materials
- Other, Stone, Stucco
- Foundation: Concrete Perimeter
- Roof: Composition
Condition
- Updated/Remodeled
- New construction: No
- Year built: 2023
Utilities & green energy
- Gas: Propane
- Sewer: Septic Tank
- Water: Public
Community & neighborhood
Security
- Security features: Security System Owned, Fire Sprinkler System
Location
- Region: Willamina
Other
Other facts
- Listing terms: Cash
- Road surface type: Gravel, Paved
Price history
| Date | Event | Price |
|---|---|---|
| 6/22/2026 | Sold | $3,080,000-52.6%$227/sqft |
Source:  RMLS (OR) #581670728 Report a problem RMLS (OR) #581670728 Report a problem | ||
| 5/27/2026 | Pending sale | $6,500,000$479/sqft |
Source: RMLS (OR) #581670728 Report a problem | ||
| 4/25/2026 | Listed for sale | $6,500,000+4247.8%$479/sqft |
Source: RMLS (OR) #581670728 Report a problem | ||
| 3/31/2006 | Sold | $149,500$11/sqft |
Source: Public Record Report a problem | ||
Public tax history
| Year | Property taxes | Tax assessment |
|---|---|---|
| 2025 | $28,880 +3.6% | $2,394,097 +3% |
| 2024 | $27,883 +8.4% | $2,323,861 +3% |
| 2023 | $25,712 +3% | $2,256,176 +3% |
| 2022 | $24,959 +38.3% | $2,190,462 +38.8% |
| 2021 | $18,045 +259.9% | $1,577,664 +258.8% |
| 2020 | $5,014 +23.8% | $439,708 +3% |
| 2019 | $4,050 +2.9% | $426,901 +3% |
| 2018 | $3,936 -1.7% | $414,467 +3% |
| 2017 | $4,002 +5.6% | $402,395 +3% |
| 2016 | $3,790 | $390,675 +3% |
| 2015 | $3,790 +2.5% | $379,298 +3% |
| 2014 | $3,697 +13.9% | $368,252 +3% |
| 2013 | $3,247 +2.5% | $357,529 +3% |
| 2012 | $3,168 +3.1% | $347,117 +3% |
| 2011 | $3,072 +3.9% | $337,009 +3% |
| 2010 | $2,956 +1.8% | $327,195 +3% |
| 2009 | $2,903 +4% | $317,665 +3% |
| 2008 | $2,790 +133.2% | $308,413 +136.3% |
| 2007 | $1,196 +15.3% | $130,510 +127.3% |
| 2006 | $1,038 | $57,418 |
Find assessor info on the county website
Neighborhood: 97396
Nearby schools
GreatSchools rating
- 3/10Willamina Elementary SchoolGrades: K-5Distance: 2.2 mi
- 5/10Willamina Middle SchoolGrades: 6-8Distance: 2.2 mi
- 3/10Willamina High SchoolGrades: 9-12Distance: 2.2 mi
Schools provided by the listing agent
- Elementary: Willamina
- Middle: Willamina/Gr
- High: Willamina
Source: RMLS (OR). This data may not be complete. We recommend contacting the local school district to confirm school assignments for this home.
- Oregon
- Yamhill County
- Sheridan
- 97396
- 35500 SW Silverado Dr
Nearby cities
Nearby zip codes
Other Sheridan Topics
