Skip main navigation
Closed
  • Price Unknown

    35501 Garden Dr, Slidell, LA 70460

    4beds
    1,690sqft
    Single Family Residence
    Built in 2004
    0.53 Acres Lot
    $260,900 Zestimate®
    $--/sqft
    $1,804 Estimated rent

    Home value

    $260,900

    $237,000 - $287,000

    $1,804/mo

    Zestimate® history
    Loading
    Loading...

    Owner options

    List your home for rent

    $1,804/mo

    Rent Zestimate®

    Find your next renter with Zillow Rental Manager. Plus, with online applications, you can quickly screen prospective tenants – for free.

    Learn more

    $1,804/mo

    Rent Zestimate®

    Refinance and save

    Refinancing to a lower rate could help reduce your monthly payments and save thousands over the life of the loan.

    See today's rates

    Explore your selling options

    Work with a Zillow partner agent

    Leverage their expertise and Zillow's premium Showcase listings to get your home seen by more buyers.

    Get started

    List with your own agent

    Get your home in front of millions of buyers by listing it on Zillow.

    Learn how to do it

    Sell it yourself

    Take full control of how buyers see your home on Zillow by listing For Sale by Owner (FSBO).

    List your home

    What's special

    Indoor laundry roomBonus roomCovered patioBackyard viewSpacious outdoor propertyWalk-in closetsEnsuite bathroom
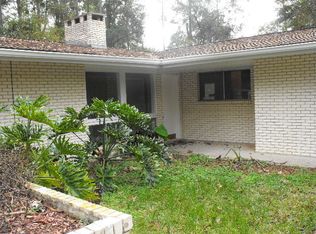
    Are you searching for a spacious outdoor property while still being conveniently located minutes to all the essentials? This charming 4-bedroom home, accompanied by a versatile bonus room and two full bathrooms, is perfectly positioned on a generous 0.60-acre lot in the heart of Slidell, just off Carrol Road, within a C flood zone. As you step into the foyer, you'll be greeted by the spacious living room bathed in natural light, thanks to a wall of windows that creates an inviting atmosphere throughout the area. The open kitchen has an eat-in bar for casual dining and a pantry for all your storage needs. Enjoy the backyard view as you wash dishes or entertain guests, making cooking and hosting an enjoyable experience. The home's layout features a clever three-way split floor plan, ensuring privacy and comfort for all residents. The primary bedroom is a sanctuary, featuring a bonus room that can be tailored to your needs—whether as a dressing area, nursery, or home office; it also includes an ensuite bathroom with double vanity and walk-in closets, providing ample space for your belongings. Convenience is key with an indoor laundry room that is equipped with built-in shelves and cabinet, offering additional storage options to keep your space organized and clutter-free. Step outside to discover the covered patio, for relaxation or gatherings. Additionally, there is a substantial open covered storage or party area that can easily accommodate outdoor events, hobbies, or storage needs. The roof was just installed in 2021

    Zillow last checked:

    Listing updated:

    Listed by:

    Wendy Englande 504-913-4940,

    Century 21 Investment Realty

    Bought with:

    Lauren Liberto

    Smith & Core, Inc.

    Source: GSREIN,MLS#: 2488744MLS Logo

    Facts & features

    Interior

    Bedrooms & bathrooms
    • Bedrooms: 4
    • Bathrooms: 2
    • Full bathrooms: 2
    Primary bedroom
    • Level: Lower
    • Dimensions: 13.4x14.2
    Bedroom
    • Level: Lower
    • Dimensions: 11x10
    Bedroom
    • Level: Lower
    • Dimensions: 11.3x10.5
    Bedroom
    • Level: Lower
    • Dimensions: 12.8x9.5
    Dining room
    • Level: Lower
    • Dimensions: 14.5x7.5
    Kitchen
    • Level: Lower
    • Dimensions: 14.7x10
    Living room
    • Level: Lower
    • Dimensions: 20x16
    Other
    • Level: Lower
    • Dimensions: 9x8.7
    Heating
    • Central
    Cooling
    • Central Air, 1 Unit
    Appliances
    • Included: Dishwasher, Microwave, Range
    • Laundry: Washer Hookup, Dryer Hookup
    Features
    • Pantry
    • Has fireplace: No
    • Fireplace features: None
    Interior area
    • Total structure area: 1,710
    • Total interior livable area: 1,690 sqft

    Property

    Parking
    • Parking features: Driveway
    Features
    • Levels: One
    • Stories: 1
    • Patio & porch: Concrete, Covered
    Lot
    • Size: 0.53 Acres
    • Dimensions: 100 x 235 x 100 x 224
    • Features: Outside City Limits, Oversized Lot
    Details
    • Additional structures: Other
    • Parcel number: 112611
    • Special conditions: None

    Construction

    Type & style
    • Home type: SingleFamily
    • Architectural style: Traditional
    • Property subtype: Single Family Residence
    Materials
    • Foundation: Slab
    • Roof: Shingle
    Condition
    • Very Good Condition
    • Year built: 2004

    Utilities & green energy

    • Sewer: Septic Tank
    • Water: Public

    Community & neighborhood

    Location
    • Region: Slidell
    • Subdivision: Bayou Liberty Gard

    Price history

    DateEventPrice
    5/16/2025Sold--
    Source: GSREIN #2488744 Report a problem
    4/21/2025Pending sale$269,000$159/sqft
    Source: GSREIN #2488744 Report a problem
    4/18/2025Contingent$269,000$159/sqft
    Source: GSREIN #2488744 Report a problem
    4/4/2025Price change$269,000-3.6%$159/sqft
    Source: GSREIN #2488744 Report a problem
    2/26/2025Listed for sale$279,000+50.8%$165/sqft
    Source: GSREIN #2488744 Report a problem
    6/1/2020Sold--
    Source: GSREIN #2250242 Report a problem
    4/27/2020Pending sale$185,000$109/sqft
    Source: Coldwell Banker TEC #2250242 Report a problem
    4/24/2020Listed for sale$185,000+8.9%$109/sqft
    Source: Coldwell Banker TEC #2250242 Report a problem
    4/7/2018Sold--
    Source: Public Record Report a problem
    2/28/2018Pending sale$169,900$101/sqft
    Source: Top Agent Realty, Inc. #2141994 Report a problem
    2/19/2018Listed for sale$169,900$101/sqft
    Source: Top Agent Realty, Inc. #2141994 Report a problem
    5/1/2013Sold--
    Source: Public Record Report a problem
    7/2/2004Sold--
    Source: Agent Provided Report a problem

    Public tax history

    YearProperty taxesTax assessment
    2025$1,696 -3.9%$20,691
    2024$1,764 +33.1%$20,691 +24.8%
    2023$1,326 -2.6%$16,575
    2022$1,361 -44.5%$16,575
    2021$2,450 +132.5%$16,575 +14.2%
    2020$1,054 +2.5%$14,511 +3%
    2019$1,028 -52.5%$14,088
    2018$2,162 -0.6%$14,088
    2017$2,176 -2.2%$14,088
    2016$2,226 $14,088 +6.3%
    2015$2,226 +3.3%$13,248
    2014$2,154 +1.9%$13,248
    2013$2,114 +128%$13,248
    2011$927 +0.4%$13,248
    2010$924 $13,248

    Find assessor info on the county website

    Neighborhood: 70460

    Nearby schools

    GreatSchools rating