Patio accessWarm natural woodwork throughoutAmple storageLaundry areaUtility roomWalk-out basementInviting space for gatherings
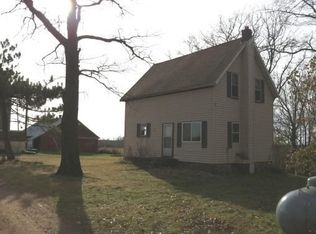
Built in 2018, this home features an open-concept kitchen, dining, and living area on the main level, providing an inviting space for gatherings with direct access to the deck. The main floor also includes two bedrooms, a full bathroom, and a laundry area. The walk-out basement offers a large family room with a wet bar and patio access, as well as an additional bedroom, bathroom, utility room, and ample storage. The interior is finished with warm, natural woodwork throughout. The property spans 58 acres of partially wooded land, ideal for hunting, farming, or enjoying nature. Additionally, the grounds include a 30x38 pole shed with a concrete floor and electricity, along with a smaller shed that can serve as a bunkhouse or storage. Please reach out if you would like more information or if you are interested in scheduling a viewing. Located just North of downtown Askov
100 days
|
139
|
4
|
Zillow last checked:
Listing updated:
Listed by:
Vern C. Anderson II GRI218-522-0301,
Timber Ghost Realty, LLC
Source: NorthstarMLS as distributed by MLS GRID,MLS#: 7062763

Facts & features
Interior
Bedrooms & bathrooms
Bedrooms: 3
Bathrooms: 2
Full bathrooms: 1
3/4 bathrooms: 1
Bedroom
Level: Main
Area: 144 Square Feet
Dimensions: 12x12
Bedroom 2
Level: Main
Area: 80 Square Feet
Dimensions: 8x10
Bedroom 3
Level: Basement
Area: 110 Square Feet
Dimensions: 10x11
Family room
Level: Basement
Area: 560 Square Feet
Dimensions: 20x28
Living room
Level: Main
Area: 522 Square Feet
Dimensions: 18x29
Heating
Boiler, In-Floor Heating
Cooling
Central Air
Features
Basement: Finished,Full,Walk-Out Access
Has fireplace: No
Interior area
Total structure area: 2,160
Total interior livable area: 2,160 sqft
Finished area above ground: 1,080
Finished area below ground: 1,080
Property
Parking
Total spaces: 6
Parking features: Detached Garage
Garage spaces: 6
Accessibility
Accessibility features: None
Features
Levels: One
Stories: 1
Patio & porch: Deck, Patio
Lot
Size: 58.1 Acres
Features: Tillable, Tree Coverage - Medium
Details
Additional structures: Pole Building
Foundation area: 1080
Parcel number: 0250057001
Zoning description: Other
Construction
Type & style
Home type: SingleFamily
Property subtype: Single Family
Condition
New construction: No
Year built: 2018
Utilities & green energy
Gas: Propane
Sewer: Mound Septic, Septic System Compliant - Yes
Water: Drilled, Private, Well
Community & HOA
HOA
Has HOA: No
Location
Region: Askov
Financial & listing details
Price per square foot: $226/sqft
Tax assessed value: $364,400
Annual tax amount: $3,150
Date on market: 4/27/2026
Cumulative days on market: 103 days
Estimated market value
Zestimate®
$469,900
Estimated sales range
$446,000 - $493,000
Rent Zestimate®
$2,614/mo
Price history
Date
Event
Price
7/14/2026
Pending sale
$489,000$226/sqft
Source: NorthstarMLS as distributed by MLS GRID #7062763Report a problem
4/27/2026
Listed for sale
$489,000$226/sqft
Source: NorthstarMLS as distributed by MLS GRID #7062763Report a problem
Explore the cost of this home by adjusting the details. Changes won't be saved.
Principal & interest
$1,547
Mortgage insurance
$0
Property taxes
$170
Home insurance
$105
HOA fees
$0
Utilities
Not included
All calculations are estimates and provided by Zillow, Inc. for informational purposes only. Actual amounts may vary.
HOA fees may include property taxes on listings classified as Co-Ops. Contact the listing agent and/or owner for fee details.
Mortgage interest rates are dependent on a number of factors, including credit score, down payment, and repayment length. Interest rate data provided by Zillow Group Marketplace, Inc. as of 1/1/1970 from various mortgage lenders with which we have lead or other similar arrangements; the Estimated Payment is an average of those rates.
See how much you could borrow to make a competitive offer.