Skip main navigation
Closed
  • $195,000

    35504 King Dr, Eastlake, OH 44095

    3beds
    1,196sqft
    Single Family Residence
    Built in 1979
    9,748 Square Feet Lot
    $228,200 Zestimate®
    $163/sqft
    $1,924 Estimated rent

    Home value

    $228,200

    $217,000 - $240,000

    $1,924/mo

    Zestimate® history
    Loading
    Loading...

    Owner options

    List your home for rent

    $1,924/mo

    Rent Zestimate®

    Find your next renter with Zillow Rental Manager. Plus, with online applications, you can quickly screen prospective tenants – for free.

    Learn more

    $1,924/mo

    Rent Zestimate®

    Refinance and save

    $1,354/mo

    Est. payment

    Refinancing to a lower rate could help reduce your monthly payments and save thousands over the life of the loan.

    See today's rates

    $1,354/mo

    Est. payment

    Explore your selling options

    Work with a Zillow partner agent

    Leverage their expertise and Zillow's premium Showcase listings to get your home seen by more buyers.

    Get started

    List with your own agent

    Get your home in front of millions of buyers by listing it on Zillow.

    Learn how to do it

    Sell it yourself

    Take full control of how buyers see your home on Zillow by listing For Sale by Owner (FSBO).

    List your home

    What's special

    Private half bathOpen concept layoutJet skiingPersonal playgroundMaster suiteEat - at peninsulaStainless appliances
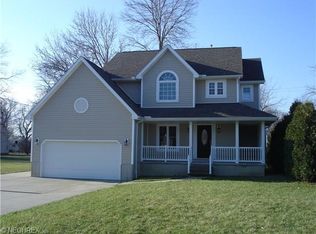
    Welcome to Your Eastlake Oasis! Imagine waking up in a home where Lake Erie's allure is just a leisurely walk away. From boating to jet skiing, fishing to stand-up kayaking, this is your personal playground for all things water-bound. And if that's not enough aquatic charm, Chagrin Lagoons and nearby Mentor Lagoons boast nature's watercolor paintings, making every day a postcard-worthy experience. But let's talk about the house because, oh, what a house it is! The kitchen's been updated with stainless appliances, an eat-at peninsula, and an open concept layout that screams, "I'm the host with the most." With 3 bedrooms, everyone gets their own escape pod. The master suite even comes with its own private half bath, making it the perfect retreat after a long day of pretending to work from home. And because stairs are overrated, everything you need is on the main floor, including a laundry area that makes doing chores slightly less dreadful. But wait, there’s more! This home boasts a dining area that flows seamlessly to the back patio through charming sliders, Just steps from a generously sized deck, perfect for those evenings when you want your dinner with a side of sunset while you enchant your deck diners with lakeside tales! In a nutshell, this home is where cozy meets convenience, and adventure is just a stone's throw away. So, if you're itching to live where the heart races but the soul finds peace, let's turn this house into your haven. Just don't blame us when your friends never want to leave! Ready for a tour? Your future home awaits!

    Zillow last checked:

    Listing updated:

    Listed by:

    Michelle M Stanifer mstanifer@gmail.com440-391-1304,

    Russell Real Estate Services

    Bought with:

    Daniela Maragos, 2013001148

    Keller Williams Elevate

    Source: MLS Now,MLS#: 5029086MLS LogoOriginating MLS: Akron Cleveland Association of REALTORS

    Facts & features

    Interior

    Bedrooms & bathrooms
    • Bedrooms: 3
    • Bathrooms: 2
    • Full bathrooms: 1
    • 1/2 bathrooms: 1
    • Main level bathrooms: 2
    • Main level bedrooms: 3
    Primary bedroom
    • Description: Master bedroom has access to private master half-bath.,Flooring: Carpet
    • Features: Primary Downstairs
    • Level: First
    • Dimensions: 12 x 10
    Bedroom
    • Description: Flooring: Carpet
    • Level: First
    • Dimensions: 13 x 11
    Bedroom
    • Description: Flooring: Carpet
    • Level: First
    Bathroom
    • Description: Flooring: Ceramic Tile
    • Features: Low Flow Plumbing Fixtures
    • Level: First
    • Dimensions: 8 x 5
    Bathroom
    • Description: Private half bath off master bedroom.,Flooring: Ceramic Tile
    • Features: Low Flow Plumbing Fixtures, Primary Downstairs
    • Level: First
    • Dimensions: 5 x 4
    Dining room
    • Description: Open floorplan. Sliders to the patio at the back of the home. Access to backyard, deck and garage.,Flooring: Ceramic Tile
    • Features: Breakfast Bar, Granite Counters
    • Level: First
    • Dimensions: 13 x 7
    Kitchen
    • Description: Features beautiful granite countertops, tumbled marble backspash and stainless appliances.,Flooring: Ceramic Tile
    • Features: Breakfast Bar, Chandelier, Granite Counters
    • Level: First
    • Dimensions: 12 x 10
    Laundry
    • Description: Pantry closet. Access to the backyard and deck.,Flooring: Ceramic Tile
    • Features: Built-in Features
    • Level: First
    • Dimensions: 13 x 9
    Living room
    • Description: Flooring: Laminate,Simulated Wood
    • Level: First
    • Dimensions: 19 x 13
    Heating
    • Forced Air, Gas
    Cooling
    • Central Air, Electric
    Appliances
    • Included: Dryer, Dishwasher, Microwave, Range, Refrigerator, Washer
    • Laundry: Washer Hookup, Inside, Main Level, Laundry Room
    Features
    • Breakfast Bar, Built-in Features, Ceiling Fan(s), Chandelier, Crown Molding, Eat-in Kitchen, Granite Counters, High Speed Internet, Kitchen Island, Primary Downstairs, Open Floorplan, Pantry, Stone Counters, Recessed Lighting
    • Windows: Double Pane Windows, Insulated Windows, Low-Emissivity Windows, Screens
    • Has basement: No
    • Has fireplace: No
    Interior area
    • Total structure area: 1,196
    • Total interior livable area: 1,196 sqft
    • Finished area above ground: 1,196
    • Finished area below ground: 0

    Property

    Parking
    • Total spaces: 2
    • Parking features: Concrete, Driveway, Detached, Electricity, Garage Faces Front, Garage, Garage Door Opener, Lighted, On Site, Outside, Oversized, Paved
    • Garage spaces: 2
    Accessibility
    • Accessibility features: None
    Features
    • Levels: One
    • Stories: 1
    • Patio & porch: Deck
    • Pool features: None
    • Fencing: Back Yard,Chain Link,Fenced,Full,Gate,Perimeter
    • Has view: Yes
    • View description: Neighborhood
    • Waterfront features: Lake Privileges
    Lot
    • Size: 9,748 Square Feet
    • Dimensions: 75 x 130
    • Features: < 1/2 Acre, Flat, Level
    Details
    • Additional structures: Garage(s)
    • Parcel number: 34B023E000810
    • Special conditions: Standard

    Construction

    Type & style
    • Home type: SingleFamily
    • Architectural style: Ranch
    • Property subtype: Single Family Residence
    Materials
    • Vinyl Siding
    • Foundation: Slab
    • Roof: Asphalt,Fiberglass,Pitched
    Condition
    • Year built: 1979

    Utilities & green energy

    • Sewer: Public Sewer
    • Water: Public
    Green energy
    • Energy efficient items: Windows
    • Water conservation: Low-Flow Fixtures

    Community & HOA

    Community
    • Features: Fishing, Lake, Playground, Park, Street Lights, Suburban
    • Security: Security System, Smoke Detector(s)
    • Subdivision: Chagrin Lagoons Sub
    HOA
    • Has HOA: No
    Location
    • Region: Eastlake

    Financial & listing details

    • Price per square foot: $163/sqft
    • Tax assessed value: $152,660
    • Annual tax amount: $3,004
    • Date on market: 4/11/2024
    • Cumulative days on market: 3 days
    • Listing terms: Cash,Conventional,FHA 203(b),FHA,VA Loan

    Price history

    DateEventPrice
    5/31/2024Sold$195,000+2.7%$163/sqft
    Source: MLS Now #5029086 Report a problem
    4/14/2024Pending sale$189,900$159/sqft
    Source: MLS Now #5029086 Report a problem
    4/11/2024Listed for sale$189,900+11.8%$159/sqft
    Source: MLS Now #5029086 Report a problem
    3/5/2021Sold$169,900+6.9%$142/sqft
    Source: MLS Now #4252015 Report a problem
    10/21/2019Sold$159,000-0.6%$133/sqft
    Source: MLS Now #4126095 Report a problem
    10/14/2019Pending sale$159,900$134/sqft
    Source: CENTURY 21 Asa Cox Homes #4126095 Report a problem
    8/19/2019Listed for sale$159,900+28%$134/sqft
    Source: CENTURY 21 Asa Cox Homes #4126095 Report a problem
    3/2/2016Sold$124,900$104/sqft
    Source: Public Record Report a problem
    11/20/2015Pending sale$124,900$104/sqft
    Source: McDowell Homes Real Estate #3764022 Report a problem
    11/18/2015Listed for sale$124,900+123%$104/sqft
    Source: McDowell Homes Real Estate #3764022 Report a problem
    6/17/2015Sold$56,000-2.6%$47/sqft
    Source: Public Record Report a problem
    4/10/2015Pending sale$57,500$48/sqft
    Source: RE/MAX HomeSource #3690286 Report a problem
    3/12/2015Listed for sale$57,500-15.4%$48/sqft
    Source: RE/MAX HOMESOURCE #3690286 Report a problem
    3/19/1991Sold$68,000$57/sqft
    Source: MLS Now #421880 Report a problem

    Public tax history

    YearProperty taxesTax assessment
    2025$3,003 +2.4%$53,430
    2024$2,933 -2.4%$53,430 +13.6%
    2023$3,004 -0.5%$47,040
    2022$3,019 -0.4%$47,040
    2021$3,032 +2.2%$47,040 +15%
    2020$2,966 +7.4%$40,900
    2019$2,761 +0.7%$40,900 +4.1%
    2018$2,741 $39,280
    2017$2,741 +4.4%$39,280
    2016$2,625 +2.9%$39,280
    2015$2,550 +5.5%$39,280
    2014$2,418 0%$39,280
    2013$2,419 +1.2%$39,280
    2012$2,391 +10.7%$39,280 -4.7%
    2011$2,160 +2%$41,220
    2010$2,117 +4.8%$41,220 0%
    2009$2,020 +5.2%$41,224 -10%
    2008$1,921 +1%$45,805
    2007$1,901 -43.8%$45,805
    2006$3,382 +18.3%$45,805 +19.7%
    2005$2,858 -1.7%$38,263
    2004$2,909 +1.1%$38,263
    2003$2,877 +17.3%$38,263 +14.5%
    2002$2,453 -0.2%$33,425
    2001$2,459 -0.1%$33,425
    2000$2,462 +3.2%$33,425 +4%
    1999$2,387 $32,148
    Find assessor info on the county website

    Neighborhood: 44095

    Nearby schools

    GreatSchools rating
    Schools provided by the listing agent
    • District: Willoughby-Eastlake - 4309

    Source: MLS Now. This data may not be complete. We recommend contacting the local school district to confirm school assignments for this home.

    Get a cash offer in 3 minutes
    Find out how much your home could sell for in as little as 3 minutes with a no-obligation cash offer.
    Estimated market value
    $228,200
    Get a cash offer in 3 minutes
    Find out how much your home could sell for in as little as 3 minutes with a no-obligation cash offer.
    Estimated market value
    $228,200