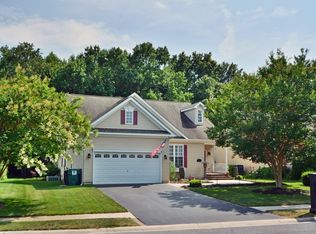
MOTIVATED SELLER! Welcome to this stunning coastal retreat in the coveted gated community of Sawgrass—where modern innovation meets relaxed Delaware Beach living. Every detail has been thoughtfully designed to blend comfort, style, and peace of mind, creating a residence that is as functional as it is beautiful. Step into the soaring two-story great room, where a coffered ceiling with accent colors draws the eye upward. Built-in cabinetry frames a sleek elongated gas fireplace with crystal rocks that glow with varying intensity of light, setting the perfect mood. The gourmet kitchen is a chef’s dream, featuring quartz countertops, a counter-height island with a built-in cookbook shelf, pot filler, dual wall ovens, coffee corner, walk-in pantry, wine racks, and glass-front cabinetry with display lighting. With five bedrooms in total, and four private bedroom suites, including a first-floor owners retreat, everyone enjoys their own space. The main-level primary suite is tucked away for quiet privacy, while a second guest bedroom has its own wing. Upstairs, three additional suites and a spacious loft provide room for family and friends. A finished bonus room with ensuite bath and split-level HVAC adds even more flexibility, and a private first level office makes working from home a breeze. Outdoor living is elevated with a two-tiered paver patio featuring a built-in gas fireplace, grill, refrigerator, and granite bar overlooking a private fenced yard with mature trees. A southern-style front porch, extended driveway, paved walkways, enclosed outdoor shower, and hidden garbage storage area add convenience and charm. Every finish reflects quality craftsmanship: custom window treatments including plantation shutters and hardwired motorized shades, crown molding, designer tile, engineered hardwood floors, and professionally selected neutral tones. Behind the scenes, this home is packed with modern comforts—an owned solar system, whole-house generator, two tankless water heaters, central vacuum, humidifier, upgraded sump system, temperature-controlled crawlspace, indoor/outdoor Sonos speakers, seven ceiling fans, and a utility/media closet with hardwired LAN, Sonos Amps, and PowerView shade controls for seamless smart-home living. Residents of Sawgrass enjoy resort-style amenities, including two clubhouses, fitness centers, two pools plus a kiddie pool, pickleball, tennis, basketball, bocce, sidewalks, and a game room. This is more than a home it’s a lifestyle at the Delaware Beaches, offering the perfect balance of sophistication, comfort, and ease.
Sold for $1,090,000
$1,090,000
35505 Creekside Dr, Rehoboth Beach, DE 19971
5beds
4,000sqft
Single Family Residence
Built in 2021
9,583 Square Feet Lot
$1,083,500 Zestimate®
$273/sqft
$4,458 Estimated rent
Home value
$1,083,500
$1.01M - $1.17M
$4,458/mo
Zestimate® history
Owner options
List your home for rent
$4,458/mo
Rent Zestimate®
Find your next renter with Zillow Rental Manager. Plus, with online applications, you can quickly screen prospective tenants – for free.
$4,458/mo
Rent Zestimate®
Refinance and save
$5,176/mo
Est. payment
Refinancing to a lower rate could help reduce your monthly payments and save thousands over the life of the loan.
$5,176/mo
Est. payment
Explore your selling options
Work with a Zillow partner agent
Leverage their expertise and Zillow's premium Showcase listings to get your home seen by more buyers.
Get startedList with your own agent
Get your home in front of millions of buyers by listing it on Zillow.
Learn how to do itSell it yourself
Take full control of how buyers see your home on Zillow by listing For Sale by Owner (FSBO).
List your homeWhat's special
Gas fireplaceBuilt-in gas fireplaceCounter-height islandHardwired motorized shadesWine racksEnclosed outdoor showerPaved walkways
Zillow last checked:
Listing updated:
Listed by:
Brian Barrows 302-227-6767,
Monument Sotheby's International Realty,
Listing Team: Barrows And Associates, Co-Listing Team: Barrows And Associates,Co-Listing Agent: Jennifer Barrows 302-227-6767,
Monument Sotheby's International Realty
Bought with:
JOHN ZACHARIAS, RS-0023593
Patterson-Schwartz-OceanView
Source: Bright MLS,MLS#: DESU2095538
Facts & features
Interior
Bedrooms & bathrooms
- Bedrooms: 5
- Bathrooms: 5
- Full bathrooms: 5
- Main level bathrooms: 2
- Main level bedrooms: 2
Rooms
- Room types: Dining Room, Primary Bedroom, Kitchen, Foyer, Study, Great Room, Laundry, Loft, Bathroom 1, Primary Bathroom, Additional Bedroom
Primary bedroom
- Features: Attached Bathroom, Balcony Access, Lighting - Ceiling, Walk-In Closet(s)
- Level: Main
Other
- Features: Attached Bathroom, Bathroom - Walk-In Shower, Ceiling Fan(s), Walk-In Closet(s)
- Level: Upper
- Area: 156 Square Feet
- Dimensions: 13 x 12
Other
- Features: Ceiling Fan(s), Attached Bathroom, Bathroom - Tub Shower, Walk-In Closet(s)
- Level: Upper
- Area: 180 Square Feet
- Dimensions: 12 x 15
Other
- Features: Ceiling Fan(s), Attached Bathroom, Bathroom - Walk-In Shower, Walk-In Closet(s)
- Level: Upper
- Area: 336 Square Feet
- Dimensions: 16 x 21
Other
- Features: Walk-In Closet(s), Recessed Lighting
- Level: Main
- Area: 168 Square Feet
- Dimensions: 12 x 14
Primary bathroom
- Features: Bathroom - Jetted Tub, Bathroom - Walk-In Shower, Double Sink
- Level: Main
Bathroom 1
- Features: Bathroom - Tub Shower
- Level: Main
Dining room
- Features: Built-in Features, Wet Bar
- Level: Main
- Area: 140 Square Feet
- Dimensions: 14 x 10
Foyer
- Level: Main
Great room
- Features: Cathedral/Vaulted Ceiling, Fireplace - Gas
- Level: Main
- Area: 340 Square Feet
- Dimensions: 17 x 20
Kitchen
- Features: Kitchen - Gas Cooking, Countertop(s) - Quartz, Pantry
- Level: Main
- Area: 280 Square Feet
- Dimensions: 14 x 20
Laundry
- Level: Main
Loft
- Level: Upper
- Area: 420 Square Feet
- Dimensions: 30 x 14
Study
- Features: Built-in Features, Ceiling Fan(s)
- Level: Main
- Area: 156 Square Feet
- Dimensions: 13 x 12
Heating
- Forced Air, Zoned, Natural Gas
Cooling
- Central Air, Electric
Appliances
- Included: Microwave, Down Draft, Oven, Double Oven, Self Cleaning Oven, Refrigerator, Ice Maker, Dishwasher, Disposal, Stainless Steel Appliance(s), Washer, Dryer, Central Vacuum, Tankless Water Heater
- Laundry: Main Level, Laundry Room
Features
- Open Floorplan, Kitchen - Gourmet, Kitchen Island, Upgraded Countertops, Dining Area, Bar, Entry Level Bedroom, Primary Bath(s), Bathroom - Walk-In Shower, Ceiling Fan(s), Central Vacuum, Recessed Lighting, Sound System, Built-in Features, Crown Molding, Pantry, Walk-In Closet(s), Cathedral Ceiling(s)
- Flooring: Engineered Wood, Ceramic Tile
- Doors: Insulated, Storm Door(s)
- Windows: Insulated Windows, Screens, Storm Window(s), Window Treatments
- Has basement: No
- Number of fireplaces: 1
- Fireplace features: Gas/Propane
Interior area
- Total structure area: 4,000
- Total interior livable area: 4,000 sqft
- Finished area above ground: 4,000
- Finished area below ground: 0
Property
Parking
- Total spaces: 6
- Parking features: Garage Door Opener, Concrete, Attached, Driveway, Off Street
- Attached garage spaces: 2
- Uncovered spaces: 4
Accessibility
- Accessibility features: None
Features
- Levels: Two
- Stories: 2
- Patio & porch: Porch, Patio
- Exterior features: Sidewalks, Lawn Sprinkler, Extensive Hardscape
- Pool features: Community
- Has spa: Yes
- Spa features: Bath
- Fencing: Back Yard
- Has view: Yes
- View description: Trees/Woods
Lot
- Size: 9,583 Square Feet
- Dimensions: 100.00 x 100.00
- Features: Cleared, Landscaped, Backs to Trees, Premium
Details
- Additional structures: Above Grade, Below Grade
- Parcel number: 33418.00802.00
- Zoning: MR
- Special conditions: Standard
Construction
Type & style
- Home type: SingleFamily
- Architectural style: Coastal,Contemporary
- Property subtype: Single Family Residence
Materials
- Stick Built, Vinyl Siding
- Foundation: Block
- Roof: Architectural Shingle
Condition
- Excellent
- New construction: No
- Year built: 2021
Details
- Builder model: Chesapeake
- Builder name: Schell
Utilities & green energy
- Sewer: Public Sewer
- Water: Public
Community & HOA
Community
- Features: Pool
- Subdivision: Sawgrass At White Oak Creek
HOA
- Has HOA: Yes
- Amenities included: Basketball Court, Gated, Pool, Tennis Court(s), Fitness Center, Other, Clubhouse
- Services included: Common Area Maintenance, Pool(s), Recreation Facility, Reserve Funds, Security, Snow Removal, Trash
- HOA fee: $268 monthly
Location
- Region: Rehoboth Beach
Financial & listing details
- Price per square foot: $273/sqft
- Tax assessed value: $969,200
- Annual tax amount: $2,047
- Date on market: 8/29/2025
- Listing agreement: Exclusive Right To Sell
- Listing terms: Cash,Conventional
- Ownership: Fee Simple
Price history
| Date | Event | Price |
|---|---|---|
| 11/21/2025 | Sold | $1,090,000-5.2%$273/sqft |
Source:  Bright MLS #DESU2095538 Report a problem Bright MLS #DESU2095538 Report a problem | ||
| 11/12/2025 | Pending sale | $1,150,000$288/sqft |
Source: Bright MLS #DESU2095538 Report a problem | ||
| 10/20/2025 | Contingent | $1,150,000$288/sqft |
Source: Bright MLS #DESU2095538 Report a problem | ||
| 9/30/2025 | Price change | $1,150,000-10.9%$288/sqft |
Source: Bright MLS #DESU2095538 Report a problem | ||
| 9/15/2025 | Price change | $1,290,000-11%$323/sqft |
Source: Bright MLS #DESU2095538 Report a problem | ||
| 8/29/2025 | Listed for sale | $1,450,000+56.9%$363/sqft |
Source: Bright MLS #DESU2095538 Report a problem | ||
| 7/30/2021 | Sold | $923,923+96.6%$231/sqft |
Source: Public Record Report a problem | ||
| 1/2/2020 | Listing removed | $469,900$117/sqft |
Source: The Parker Group #DESU150802 Report a problem | ||
| 10/30/2019 | Listed for sale | $469,900-93.1%$117/sqft |
Source: The Parker Group #DESU150802 Report a problem | ||
| 8/21/2018 | Sold | $6,780,000$1,695/sqft |
Source: Public Record Report a problem | ||
Public tax history
| Year | Property taxes | Tax assessment |
|---|---|---|
| 2025 | $2,047 -11.3% | $484,600 +935.5% |
| 2024 | $2,307 +0.1% | $46,800 |
| 2023 | $2,305 +3.6% | $46,800 |
| 2022 | $2,224 +0.9% | $46,800 |
| 2021 | $2,204 +595.4% | $46,800 +593.3% |
| 2020 | $317 | $6,750 |
| 2019 | $317 -0.1% | $6,750 |
| 2018 | $317 +7.1% | $6,750 |
| 2017 | $296 +9.9% | $6,750 |
| 2016 | $270 +4.7% | $6,750 |
| 2015 | $258 +0.7% | $6,750 |
| 2014 | $256 +2.9% | $6,750 |
| 2013 | $249 +0.4% | $6,750 |
| 2012 | $248 +11.9% | $6,750 |
| 2011 | $221 | $6,750 |
| 2010 | $221 -3% | $6,750 |
| 2009 | $228 | $6,750 |
| 2008 | -- | -- |
| 2007 | -- | -- |
| 2006 | -- | -- |
Find assessor info on the county website
Neighborhood: 19971
Nearby homes
- $779,4005 bd3 ba3.5k sqft35501 Creekside Dr, Rehoboth Beach, DE 19971Off Market

- $1,037,3006 bd6 ba4.5k sqft35500 Creekside Dr, Rehoboth Beach, DE 19971Off Market
- $701,1004 bd-- ba3.4k sqft12 Sconset Ct, Rehoboth Beach, DE 19971Off Market
- $613,5004 bd-- ba2.7k sqft14 Sconset Ct, Rehoboth Beach, DE 19971Off Market
- $1,000,0005 bd5 ba4.4k sqft35507 Creekside Dr, Rehoboth Beach, DE 19971Off Market
- $984,0006 bd5 ba4k sqft35504 Creekside Dr, Rehoboth Beach, DE 19971Off Market
- $589,9003 bd-- ba2.7k sqft10 Sconset Ct, Rehoboth Beach, DE 19971Off Market
- $921,8006 bd-- ba3.7k sqft35499 Creekside Dr, Rehoboth Beach, DE 19971Off Market
Nearby schools
GreatSchools rating
- 8/10Rehoboth Elementary SchoolGrades: K-5Distance: 2.2 mi
- 7/10Beacon Middle SchoolGrades: 6-8Distance: 1.1 mi
- 8/10Cape Henlopen High SchoolGrades: 9-12Distance: 3.6 mi
Schools provided by the listing agent
- Elementary: Rehoboth
- Middle: Beacon
- High: Cape Henlopen
- District: Cape Henlopen
Source: Bright MLS. This data may not be complete. We recommend contacting the local school district to confirm school assignments for this home.


Get pre-qualified for a loan
At Zillow Home Loans, we can pre-qualify you in as little as 5 minutes with no impact to your credit score.An equal housing lender. NMLS #10287.
Sell for more on Zillow
Get a Zillow Showcase℠ listing at no additional cost and you could sell for .
$1,083,500
2% more
+$21,670
With Zillow Showcase(estimated)
$1,105,170
- Delaware
- Sussex County
- Rehoboth Beach
- 19971
- 35505 Creekside Dr
Nearby cities
Nearby zip codes
Other Rehoboth Beach Topics
