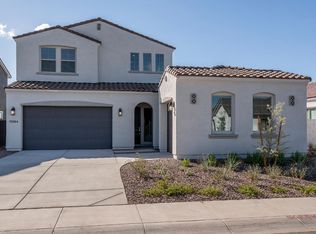
Welcome to the east-facing Oakboro Craftsman floor plan that is located right at the entrance of a cul-de-sac. This 4-bedroom, 2.5-bathroom, 2,433-square-foot home sits wonderfully on a 7,340-square-foot lot. This outstanding home has been fully decorated with Designer Appointed Features throughout, including shaker cabinets, quartz and marble countertops, upgraded LVP flooring, a herringbone kitchen backsplash, full-height tiling in the primary shower, and much more. This home is ready for a move in early spring of 2025! Come check out your options! Disclaimer: Photos are images only and should not be relied upon to confirm applicable features.
This property is not currently displayed as for sale or rent on Zillow. This may be different from what's on other websites or public sources.