Skip main navigation
Off market
  • $953,300

    35508 Royal Ct, Winchester, CA 92596

    7beds
    5baths
    4,121sqft
    SingleFamily
    Built in 2017
    0.32 Acres Lot
    $953,300 Zestimate®
    $231/sqft
    $5,359 Estimated rent

    Home value

    $953,300

    $906,000 - $1.00M

    $5,359/mo

    Zestimate® history
    Loading
    Loading...

    Owner options

    List your home for rent

    $5,359/mo

    Rent Zestimate®

    Find your next renter with Zillow Rental Manager. Plus, with online applications, you can quickly screen prospective tenants – for free.

    Learn more

    $5,359/mo

    Rent Zestimate®

    Refinance and save

    $6,157/mo

    Est. payment

    Refinancing to a lower rate could help reduce your monthly payments and save thousands over the life of the loan.

    See today's rates

    $6,157/mo

    Est. payment

    Explore your selling options

    Work with a Zillow partner agent

    Leverage their expertise and Zillow's premium Showcase listings to get your home seen by more buyers.

    Get started

    List with your own agent

    Get your home in front of millions of buyers by listing it on Zillow.

    Learn how to do it

    Sell it yourself

    Take full control of how buyers see your home on Zillow by listing For Sale by Owner (FSBO).

    List your home

    What's special

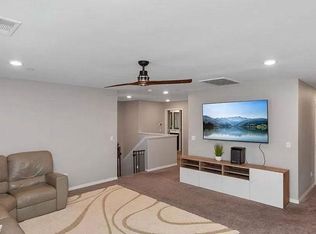
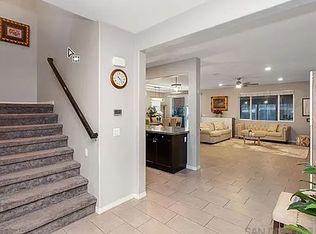
    Incredible opportunity to own this spectacular Lennar Next Gen home in the highly sought after Willow Ridge community! Located at the end of a cul-de-sac on nearly 1/3 of an acre, with a huge side yard big enough for RV or boat parking in front, fenced in grass and play area for kids, and a pool-sized back yard offering an entertainers' dream with exciting indoor & outdoor living. This private, exclusive home boasts 7 bedrooms and 4.5 baths with an attached Next Gen ADU, expansive light filled great room, plantation shutters throughout and highly appointed kitchen with upgraded appliances generous counter space, walk in pantry. Kitchen open to living and dining room with fireplace, newer luxury vinyl plank floors. Enjoy sweeping views of the surrounding mountains from the spacious primary suite featuring soaking tub and walk-in closet. Possibilities abound with the Next Gen ADU which contains 2 full bedrooms one with a walk-in closet, 1 full bathroom, a kitchenette, laundry room, living area and private access from the side. A whole house fan, zoned AC, generously sized upstairs loft, three-car garage, solar panels and so much more. Fantastic opportunity abounds with the ADU which can be used as a family retreat, office suites, or utilize it as a 'lock-off' for extra income. In the main home, enjoy 5 bedrooms and 3.5 bedrooms, with 2 of the rooms featuring attached bathrooms. Boasting a super-sized fully landscaped yard with fruit trees (loquat, pomegranate, naval orange, meyer lemon, and apricot), grape vines, an abundance of flowing plants and bushes and farm-to-table vegetable garden planters. This home includes solar panels, 2 tankless water heaters, a large driveway and plenty of storage offering so many options for virtually every lifestyle. Ownership provides priority placing in admission lottery to Temecula Valley Charter School and Temecula Prep. Close to markets and experiences like Temecula Wine Country and golf courses yet tucked away in the beautiful community of Willow Ridge, enjoy everything the Temecula Valley has to offer while having the privacy of an end of a cul-de-sac. 2023-05-24

    This property is off market, which means it's not currently listed for sale or rent on Zillow. This may be different from what's available on other websites or public sources.

    Facts & features

    Interior

    Bedrooms & bathrooms
    • Bedrooms: 7
    • Bathrooms: 5
    Heating
    • central, Electric, Gas
    Cooling
    • Central
    Appliances
    • Included: Dishwasher, Garbage disposal, Microwave, Range / Oven, Washer
    • Laundry: Individual Room, Inside, Washer Included, Washer Hookup, Stackable
    Features
    • Recessed Lighting, Granite Counters, Open Floorplan, Ceiling Fan(s), High Ceilings, In-Law Floorplan
    • Flooring: Tile, Concrete, Linoleum / Vinyl
    • Windows: Blinds, Screens, Plantation Shutters, Drapes
    • Has fireplace: Yes
    • Fireplace features: Family Room, Gas Starter
    • Common walls with other units/homes: No Common Walls
    Interior area
    • Total interior livable area: 4,121 sqft

    Property

    Parking
    • Total spaces: 3
    • Parking features: Garage - Attached
    Features
    • Levels: Two
    • Patio & porch: Covered, Porch, Concrete, Front Porch
    • Exterior features: Stucco, stone veneer
    • Has view: Yes
    • View description: Territorial
    Lot
    • Size: 0.32 Acres
    • Features: Back Yard, Front Yard, Cul-De-Sac, Landscaped, Lot 10000-19999 Sqft, Park Nearby, Garden, Sprinklers Drip System, 0-1 Unit/Acre
    Details
    • Parcel number: 476440014
    • Special conditions: Standard

    Construction

    Type & style
    • Home type: SingleFamily
    • Architectural style: Craftsman
    Materials
    • Roof: Tile
    Condition
    • Turnkey
    • Year built: 2017

    Utilities & green energy

    • Sewer: Public Sewer
    • Water: Public
    • Utilities for property: Water Connected, Phone Connected, Sewer Connected, Electricity Connected, Natural Gas Connected, Cable Connected
    Green energy
    • Energy generation: Solar

    Community & HOA

    HOA
    • Has HOA: Yes
    • Amenities included: Hiking Trails
    • HOA fee: $56 monthly
    Location
    • Region: Winchester

    Financial & listing details

    • Price per square foot: $231/sqft
    • Tax assessed value: $237,716
    • Annual tax amount: $6,272

    Price history

    DateEventPrice
    6/16/2023Sold$900,000+4.8%$218/sqft
    Source: Public Record Report a problem
    5/24/2023Pending sale$859,000$208/sqft
    Source: CRMLS #NDP2303307 Report a problem
    5/18/2023Listed for sale$859,000+26.3%$208/sqft
    Source: CRMLS #NDP2303307 Report a problem
    11/24/2020Sold$680,000+3%$165/sqft
    Source: CRMLS #SW20211894 Report a problem
    10/14/2020Pending sale$660,000$160/sqft
    Source: Windermere Homes & Estates #SW20211894 Report a problem
    10/9/2020Listed for sale$660,000+17.9%$160/sqft
    Source: Windermere Homes & Estates #SW20211894 Report a problem
    7/26/2017Sold$560,000$136/sqft
    Source: Public Record Report a problem

    Public tax history

    YearProperty taxesTax assessment
    2025$6,272 -0.6%$237,716 +2%
    2024$6,310 -44.1%$233,056 -67.1%
    2023$11,293 +0.1%$707,472 +2%
    2022$11,277 +1.8%$693,600 +2%
    2021$11,075 +9%$680,000 +16.7%
    2020$10,158 +1.9%$582,624 +2%
    2019$9,965 +1.2%$571,200 +2%
    2018$9,848 +119%$560,000 +2098.3%
    2017$4,497 $25,474 +2%
    2016$4,497 $24,975
    Find assessor info on the county website

    Neighborhood: 92596

    Nearby schools

    GreatSchools rating
    Schools provided by the listing agent
    • Elementary: FREVAL
    • Middle: BELVIS
    • High: CHAPAR2
    • District: TEMECULA UNIFIED

    Source: The MLS. This data may not be complete. We recommend contacting the local school district to confirm school assignments for this home.

    Get a cash offer in 3 minutes
    Find out how much your home could sell for in as little as 3 minutes with a no-obligation cash offer.
    Estimated market value
    $953,300
    Get a cash offer in 3 minutes
    Find out how much your home could sell for in as little as 3 minutes with a no-obligation cash offer.
    Estimated market value
    $953,300