Absolutely Stunning & Lovingly Maintained! This 3 Bedroom, 2 Bath PLUS Bonus Room/Office is Ideal for Entertaining. The Spacious Open Kitchen with Beautiful Granite Counters, Stainless Appliances & Bay Window Eat-In Space Keeps You Tuned-in to what's Happening in the Family Room. The Oversize Dining Room can Seat 8 Guests Easily. You'll Love the New Luxury Wood-Look Flooring Throughout. Relax & Enjoy Your Morning Coffee or an Evening Cocktail on Your Large Screened Room. The Adjoining Open Patio is Ideal for Grilling Out & Enjoying Your Peaceful Fenced Rear Yard. If You Work from Home - It's a Breeze to Hook-up to High Speed Fiber! Do You Have a Boat or RV? (Or Want One?) You Can Park It At Your Home Behind Your Privacy Fence & Hook Up to Your Own 50 Amp Power Plug!!! Asbury Downs is Conveniently Located to Highly Rated Schools, Shopping, Restaurants, Parks & Medical Facilities. There's NO CDD FEE! (Bonus Room/Office is Heated & Cooled Space. It Does NOT Show in the Tax Records.)
Closed
$300,000
3551 CITATION Drive, Green Cove Springs, FL 32043
3beds
1,620sqft
Single Family Residence
Built in 1996
0.27 Acres Lot
$300,600 Zestimate®
$185/sqft
$1,890 Estimated rent
Home value
$300,600
$286,000 - $316,000
$1,890/mo
Zestimate® history
Owner options
List your home for rent
$1,890/mo
Rent Zestimate®
Find your next renter with Zillow Rental Manager. Plus, with online applications, you can quickly screen prospective tenants – for free.
$1,890/mo
Rent Zestimate®
Refinance and save
$2,199/mo
Est. payment
Refinancing to a lower rate could help reduce your monthly payments and save thousands over the life of the loan.
$2,199/mo
Est. payment
Explore your selling options
Work with a Zillow partner agent
Leverage their expertise and Zillow's premium Showcase listings to get your home seen by more buyers.
Get startedList with your own agent
Get your home in front of millions of buyers by listing it on Zillow.
Learn how to do itSell it yourself
Take full control of how buyers see your home on Zillow by listing For Sale by Owner (FSBO).
List your homeWhat's special
Beautiful granite countersOpen patioSpacious open kitchen
Zillow last checked:
Listing updated:
Listed by:
GWEN WHITTINGTON 904-705-5848,
COLDWELL BANKER VANGUARD REALTY 904-269-7117
Bought with:
AMBER HYSLER, 3309382
MOMENTUM REALTY
DAMON HYSLER, 3374618
Source: realMLS,MLS#: 2002496
Facts & features
Interior
Bedrooms & bathrooms
- Bedrooms: 3
- Bathrooms: 2
- Full bathrooms: 2
Primary bedroom
- Level: First
- Area: 155.68 Square Feet
- Dimensions: 13.90 x 11.20
Bedroom 2
- Level: First
- Area: 108 Square Feet
- Dimensions: 10.80 x 10.00
Bedroom 3
- Level: First
- Area: 108 Square Feet
- Dimensions: 10.80 x 10.00
Primary bathroom
- Description: Vanities & Separate Shower
- Level: First
- Area: 56.09 Square Feet
- Dimensions: 7.90 x 7.10
Bonus room
- Description: Flex Space for Home Office, Work Out Room, Etc.
- Level: First
- Area: 182.28 Square Feet
- Dimensions: 18.60 x 9.80
Dining room
- Level: First
- Area: 91.56 Square Feet
- Dimensions: 10.90 x 8.40
Family room
- Level: First
- Area: 267.72 Square Feet
- Dimensions: 19.40 x 13.80
Kitchen
- Description: Beautifully Updated & Open
- Level: First
- Area: 161 Square Feet
- Dimensions: 16.10 x 10.00
Utility room
- Level: First
- Area: 68.64 Square Feet
- Dimensions: 10.40 x 6.60
Heating
- Central, Electric, Heat Pump
Cooling
- Central Air, Electric
Appliances
- Included: Dishwasher, Disposal, Electric Oven, Electric Range, Electric Water Heater, Microwave
- Laundry: Electric Dryer Hookup
Features
- Breakfast Bar, Ceiling Fan(s), Eat-in Kitchen, Entrance Foyer, Pantry, Primary Bathroom - Shower No Tub, Split Bedrooms, Vaulted Ceiling(s), Walk-In Closet(s)
- Flooring: Laminate
Interior area
- Total structure area: 1,898
- Total interior livable area: 1,620 sqft
Property
Parking
- Parking features: Additional Parking, RV Access/Parking
Features
- Levels: One
- Stories: 1
- Patio & porch: Rear Porch, Screened
- Pool features: None
- Fencing: Fenced,Back Yard,Wood
Lot
- Size: 0.27 Acres
- Dimensions: 130 x 90
- Features: Sprinklers In Front, Sprinklers In Rear
Details
- Parcel number: 28052501011001227
- Zoning description: Residential
Construction
Type & style
- Home type: SingleFamily
- Architectural style: Ranch
- Property subtype: Single Family Residence
Materials
- Fiber Cement
- Roof: Shingle
Condition
- Updated/Remodeled
- New construction: No
- Year built: 1996
Utilities & green energy
- Sewer: Public Sewer
- Water: Public
- Utilities for property: Cable Available, Electricity Available, Sewer Available, Water Available
Community & HOA
Community
- Security: Smoke Detector(s)
- Subdivision: Asbury Downs
HOA
- Has HOA: Yes
- HOA fee: $189 annually
- HOA name: Professional Community Management
- HOA phone: 904-298-2321
Location
- Region: Green Cove Springs
Financial & listing details
- Price per square foot: $185/sqft
- Tax assessed value: $233,315
- Annual tax amount: $1,199
- Date on market: 1/9/2024
- Listing terms: Cash,Conventional,FHA,USDA Loan,VA Loan
- Road surface type: Asphalt
Price history
| Date | Event | Price |
|---|---|---|
| 2/29/2024 | Sold | $300,000-1.6%$185/sqft |
Source:  realMLS #2002496 Report a problem realMLS #2002496 Report a problem | ||
| 1/9/2024 | Listed for sale | $305,000+146%$188/sqft |
Source: realMLS #2002496 Report a problem | ||
| 12/22/2003 | Sold | $124,000+12.7%$77/sqft |
Source: Public Record Report a problem | ||
| 7/9/2002 | Sold | $110,000$68/sqft |
Source: Public Record Report a problem | ||
Public tax history
| Year | Property taxes | Tax assessment |
|---|---|---|
| 2025 | -- | $83,998 -16% |
| 2024 | $1,265 +5.5% | $100,046 +3% |
| 2023 | $1,200 +14.8% | $97,133 +3% |
| 2022 | $1,045 +0.4% | $94,304 +3% |
| 2021 | $1,041 +2.9% | $91,558 +1.4% |
| 2020 | $1,012 | $90,294 +2.3% |
| 2019 | $1,012 +2.1% | $88,264 +1.9% |
| 2018 | $991 +10.4% | $86,618 +2.1% |
| 2017 | $898 +1.1% | $84,836 +2.1% |
| 2016 | $888 +0.7% | $83,091 +0.7% |
| 2015 | $882 -3.6% | $82,513 +0.8% |
| 2014 | $914 | $81,858 +1.5% |
| 2013 | -- | $80,648 +0.2% |
| 2012 | -- | $80,471 -2.8% |
| 2011 | -- | $82,787 -4.7% |
| 2010 | -- | $86,911 -18.4% |
| 2009 | -- | $106,550 -2.6% |
| 2008 | -- | $109,395 +3% |
| 2007 | -- | $106,209 +2.5% |
| 2006 | -- | $103,619 +3% |
| 2005 | -- | $100,601 +3% |
| 2004 | -- | $97,671 +19.2% |
| 2003 | -- | $81,906 +2.9% |
| 2001 | -- | $79,568 +8.5% |
| 2000 | -- | $73,319 |
Find assessor info on the county website
Neighborhood: 32043
Nearby homes
- $304,8003 bd2 ba1.5k sqft3547 Citation Dr, Green Cove Springs, FL 32043Off Market

- $295,0003 bd2 ba1.4k sqft3555 Citation Dr, Green Cove Springs, FL 32043Sold

- $280,5003 bd2 ba1.3k sqft2861 Affirmed Ct, Green Cove Springs, FL 32043Off Market
- $335,0003 bd2 ba1.7k sqft2865 Affirmed Ct, Green Cove Springs, FL 32043Off Market
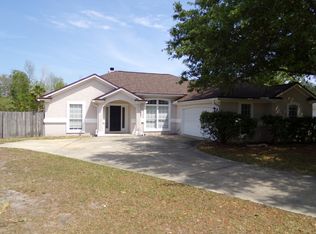
- $298,4003 bd2 ba1.4k sqft3543 Citation Dr, Green Cove Springs, FL 32043Off Market
- $328,9003 bd2 ba1.4k sqft2824 Needles Ct, Green Cove Springs, FL 32043Off Market
- $241,100-- bd-- ba-- sqft2843 Affirmed Ct #46, Green Cove Springs, FL 32043Off Market
- $312,4003 bd2 ba1.4k sqft2843 Affirmed Ct, Green Cove Springs, FL 32043Off Market
Nearby schools
GreatSchools rating
- 7/10Shadowlawn Elementary SchoolGrades: PK-6Distance: 1.6 mi
- 7/10Lake Asbury Junior High SchoolGrades: 7-8Distance: 0.5 mi
- 5/10Clay High SchoolGrades: PK,9-12Distance: 6.8 mi
Schools provided by the listing agent
- Elementary: Shadowlawn
- Middle: Lake Asbury
- High: Clay
Source: realMLS. This data may not be complete. We recommend contacting the local school district to confirm school assignments for this home.
Get a cash offer in 3 minutes
Find out how much your home could sell for in as little as 3 minutes with a no-obligation cash offer.
Estimated market value
$300,600
Get a cash offer in 3 minutes
Find out how much your home could sell for in as little as 3 minutes with a no-obligation cash offer.
Estimated market value
$300,600
- Florida
- Clay County
- Green Cove Springs
- 32043
- 3551 CITATION Drive
Nearby cities
Nearby zip codes
Other Green Cove Springs Topics
- Apartments for Rent in 32043
- Houses for Sale in 32043
- Houses for Rent in 32043
- 32043 Real Estate
- Green Cove Springs Condos
- Houses for Sale in Green Cove Springs
- Newest Listings in Green Cove Springs
- Green Cove Springs Home Values
- Green Cove Springs Real Estate Agents
- Green Cove Springs Refinance
- Green Cove Springs Mortgage Rates
