Skip main navigation
Closed
  • $13,000,000

    3551 Cutoff Trl, Carson City, NV 89705

    5beds
    6,749sqft
    Single Family Residence
    Built in 2020
    2.28 Acres Lot
    $13,001,000 Zestimate®
    $1,926/sqft
    $-- Estimated rent

    Home value

    $13,001,000

    $11.83M - $14.17M

    Not available

    Zestimate® history
    Loading
    Loading...

    Owner options

    List your home for rent

    Find your next renter with Zillow Rental Manager. Plus, with online applications, you can quickly screen prospective tenants – for free.

    Learn more
    Refinance and save

    $82,268/mo

    Est. payment

    Refinancing to a lower rate could help reduce your monthly payments and save thousands over the life of the loan.

    See today's rates

    $82,268/mo

    Est. payment

    Explore your selling options

    Work with a Zillow partner agent

    Leverage their expertise and Zillow's premium Showcase listings to get your home seen by more buyers.

    Get started

    List with your own agent

    Get your home in front of millions of buyers by listing it on Zillow.

    Learn how to do it

    Sell it yourself

    Take full control of how buyers see your home on Zillow by listing For Sale by Owner (FSBO).

    List your home

    What's special

    Exceptional craftsmanshipTimeless architectureMature jeffrey pinesAdjacent lavender gardenSoaring reclaimed wood trussesWalls of glassKnotty white oak floors
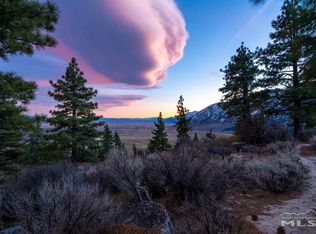
    Timberline Ridge is a remarkable mountain retreat where timeless architecture, exceptional craftsmanship, and the coveted Clear Creek Tahoe lifestyle come together. Set on a private 2.28-acre homesite among mature Jeffrey pines, this extraordinary residence captures sweeping views of Carson Valley and Jobs Peak. Spanning 6,749 square feet, the home is thoughtfully designed as three interconnected structures linked by dramatic glass breezeways, creating privacy, flexibility, and a seamless connection to the surrounding landscape. The main living pavilion features soaring reclaimed wood trusses, walls of glass, knotty white oak floors, and a stunning double-sided granite fireplace. A chef's kitchen with premium Sub-Zero and Viking appliances opens to expansive covered terraces designed for year-round indoor-outdoor living. The private primary suite occupies its own wing, while a separate guest wing includes additional bedrooms, a recreation room, theater, bar, and bunk room—perfect for hosting family and friends. An enchanting, custom greenhouse with a wood-burning fireplace and adjacent lavender garden provides a one-of-a-kind retreat unlike anything else in the community. Located behind the private gates of Clear Creek Tahoe, homeowners enjoy an unparalleled mountain lifestyle with Nevada's top-ranked private golf course, elegant clubhouse, Summit Camp, Twin Pines Lake & Ski House on Lake Tahoe, miles of private hiking and biking trails, and a vibrant calendar of member experiences. Just minutes from Lake Tahoe and less than 30 minutes from Reno, Timberline Ridge offers an extraordinary blend of luxury, privacy, and adventure. Buyer is required to purchase a social membership to the club for 150K. Invitational golf memberships are also available upon approval.

    Zillow last checked:

    Listing updated:

    Listed by:

    Georgia Chase BS.146452 775-636-3085,

    Chase International - ZC

    Bought with:

    Clifton Chase, BS.40194

    Chase International -Glenbrook

    Source: NNRMLS,MLS#: 260009642MLS Logo

    Facts & features

    Interior

    Bedrooms & bathrooms
    • Bedrooms: 5
    • Bathrooms: 6
    • Full bathrooms: 4
    • 1/2 bathrooms: 2
    Heating
    • Forced Air, Natural Gas
    Cooling
    • Central Air
    Appliances
    • Included: Additional Refrigerator(s), Dishwasher, Disposal, Double Oven, Dryer, Gas Cooktop, Microwave, Refrigerator, Washer, Water Softener Owned
    • Laundry: Cabinets, Laundry Closet, Laundry Room
    Features
    • Ceiling Fan(s), Entrance Foyer, High Ceilings, Kitchen Island, Loft, Pantry, Master Downstairs, Smart Thermostat, Vaulted Ceiling(s), Walk-In Closet(s)
    • Flooring: Tile, Wood
    • Windows: Double Pane Windows, Metal Frames
    • Basement: Basement - Walk-Out/Daylight
    • Number of fireplaces: 5
    • Fireplace features: Other Room, Gas, Wood Burning
    • Common walls with other units/homes: No Common Walls
    Interior area
    • Total structure area: 6,749
    • Total interior livable area: 6,749 sqft

    Property

    Parking
    • Total spaces: 8
    • Parking features: Attached, Detached, Garage, Garage Door Opener
    • Attached garage spaces: 4
    Features
    • Levels: Three Or More
    • Stories: 3
    • Patio & porch: Uncovered, Porch, Covered, Patio, Deck
    • Exterior features: Dog Run, Rain Gutters
    • Spa features: None
    • Fencing: None
    • Has view: Yes
    • View description: Mountain(s), Park/Greenbelt, Trees/Woods, Valley
    Lot
    • Size: 2.28 Acres
    • Features: Artificial Turf, Cul-De-Sac, Greenbelt, Landscaped, Sloped Down, Sprinklers In Front, Sprinklers In Rear
    Details
    • Additional structures: Outbuilding, Other
    • Parcel number: 141910001017
    • Zoning: Single Family
    • Other equipment: Generator

    Construction

    Type & style
    • Home type: SingleFamily
    • Property subtype: Single Family Residence
    Materials
    • Insulation - Batts, Glass, Stone
    • Foundation: Crawl Space
    • Roof: Metal,Pitched
    Condition
    • New construction: No
    • Year built: 2020

    Utilities & green energy

    • Sewer: Public Sewer
    • Water: Public
    • Utilities for property: Cable Connected, Electricity Connected, Internet Connected, Natural Gas Connected, Phone Available, Sewer Connected, Water Connected, Cellular Coverage, Underground Utilities, Water Meter Installed

    Community & HOA

    Community
    • Features: Pickleball Court
    • Security: Fire Sprinkler System, Smoke Detector(s)
    • Subdivision: Clear Creek Tahoe
    HOA
    • Has HOA: Yes
    • Amenities included: Clubhouse, Fitness Center, Gated, Golf Course, Management, Pool, Sauna, Security, Spa/Hot Tub, Tennis Court(s)
    • Services included: Security
    • HOA fee: $1,600 quarterly
    • HOA name: CCTHOA
    Location
    • Region: Carson City

    Financial & listing details

    • Price per square foot: $1,926/sqft
    • Tax assessed value: $870,918
    • Annual tax amount: $23,515
    • Date on market: 7/27/2026
    • Cumulative days on market: 56 days
    • Listing terms: 1031 Exchange,Cash,Conventional

    Price history

    DateEventPrice
    9/21/2026Sold$13,000,000-5.5%$1,926/sqft
    Source: NNRMLS #260009642 Report a problem
    8/13/2026Contingent$13,750,000$2,037/sqft
    Source: NNRMLS #260009642 Report a problem
    7/27/2026Listed for sale$13,750,000+2162.4%$2,037/sqft
    Source: NNRMLS #260009642 Report a problem
    5/5/2017Sold$607,750$90/sqft
    Source: Public Record Report a problem

    Public tax history

    YearProperty taxesTax assessment
    2025$22,471 +3%$870,918 +4.2%
    2024$21,817 +3%$835,493 +6.2%
    2023$21,181 +3.7%$786,441 +9.3%
    2022$20,428 +30.9%$719,643 +32.3%
    2021$15,606 $543,784 +63.4%
    2020-- $332,759
    2019$9,550 $332,759 +63.5%
    2018$9,550 +58.5%$203,506 -3.1%
    2017$6,027 $210,000
    Find assessor info on the county website

    Neighborhood: 89705

    Nearby schools

    GreatSchools rating
    Schools provided by the listing agent
    • Elementary: Jacks Valley
    • Middle: Carson Valley
    • High: Douglas

    Source: NNRMLS. This data may not be complete. We recommend contacting the local school district to confirm school assignments for this home.

    Get a cash offer in 3 minutes
    Find out how much your home could sell for in as little as 3 minutes with a no-obligation cash offer.
    Estimated market value
    $13,001,000
    Get a cash offer in 3 minutes
    Find out how much your home could sell for in as little as 3 minutes with a no-obligation cash offer.
    Estimated market value
    $13,001,000