Next-to-New Home with Mountain View's with Resort Amenities!
Welcome to this nearly brand-new 2024 single-level beauty! This stunning 4-bed, 2-bath home offers 1,705+ sq ft of bright, open-concept living on a 0.12-acre lot in the highly desirable Standing Rock East at Long Valley community.
**Highlights:**
• Breathtaking mountain views from nearly every window
• True single-level living perfect for easy everyday life & entertaining
• Fully landscaped backyard with pet-friendly turf, custom side gates -- no extra cost or waiting!
• Upgrades include automatic blinds & water softener
**Unbeatable HOA - only $50/month and packed with fun:**
Outdoor pool & hot tub • Splash pad • Mini golf • Pickleball & basketball courts • Corn hole • Dog park • Walking trails • Family movie nights on the ''Movie Lawn'' • Fire pit • Event center/clubhouse
**Rare buyer bonus:** Assumable 5.5% interest rate!
Enjoy resort-style living minutes from Sand Hollow Reservoir, hiking, shopping, dining, and top schools (Horizon Elementary, Pine View Middle & High). Easy Southern Parkway access.
Get the freshness of new construction without the wait or landscaping costs. Unpack and start living the Southern Utah lifestyle today!
4 Bed | 2 Bath | 1,705+ Sq Ft | 2-Car Garage | Built 2024 | HOA $50/month
Schedule your private tour -- this one won't last!
For sale
Price cut: $4K (9/4)
$515,900
3551 E Staircase Way, Washington, UT 84780
4beds
2baths
1,705sqft
Single Family Residence
Built in 2024
5,227 Square Feet Lot
$511,700 Zestimate®
$303/sqft
$50/mo HOA
What's special
Custom side gatesFire pitMini golfWalking trailsBright open-concept livingPickleball and basketball courtsTrue single-level living
- 72 days
- 206
- 10
Zillow last checked:
Listing updated:
Listed by:
Misty Greathouse,
PRESIDIO REAL ESTATE ST GEORGE
Source: WCBR,MLS#: 26-274461
Facts & features
Interior
Bedrooms & bathrooms
- Bedrooms: 4
- Bathrooms: 2
Primary bedroom
- Level: Main
Bedroom 2
- Level: Main
Bedroom 3
- Level: Main
Bedroom 4
- Level: Main
Bathroom
- Level: Main
Bathroom
- Level: Main
Dining room
- Level: Main
Kitchen
- Level: Main
Laundry
- Level: Main
Living room
- Level: Main
Heating
- Natural Gas
Cooling
- Central Air
Interior area
- Total structure area: 1,705
- Total interior livable area: 1,705 sqft
- Finished area above ground: 1,705
Property
Parking
- Total spaces: 408
- Parking features: Attached, Garage Door Opener
- Attached garage spaces: 2
- Carport spaces: 406
- Covered spaces: 408
Features
- Stories: 1
- Has view: Yes
- View description: Mountain(s)
Lot
- Size: 5,227 Square Feet
- Features: Curbs & Gutters, Level
Details
- Parcel number: WSRELV14047
- Zoning description: Residential
Construction
Type & style
- Home type: SingleFamily
- Property subtype: Single Family Residence
Materials
- Rock, Stucco
- Foundation: Slab
- Roof: Tile
Condition
- Built & Standing
- Year built: 2024
Utilities & green energy
- Water: Culinary
- Utilities for property: Dixie Power, Electricity Connected, Natural Gas Connected
Community & HOA
Community
- Features: Sidewalks
- Subdivision: LONG VALLEY STANDING ROCK EAST
HOA
- Has HOA: Yes
- Services included: Pickleball Court, Common Area Maintenance, Putting Green, Clubhouse
- HOA fee: $50 monthly
Location
- Region: Washington
Financial & listing details
- Price per square foot: $303/sqft
- Tax assessed value: $457,600
- Annual tax amount: $1,630
- Date on market: 7/24/2026
- Cumulative days on market: 82 days
- Listing terms: FHA,Conventional,Cash,1031 Exchange
- Inclusions: Window, Double Pane, Window Coverings, Walk-in Closet(s), Sprinkler, Full, Refrigerator, Patio, Covered, Oven/Range, Freestnd, Microwave, Landscaped, Full, Disposal, Dishwasher, Ceiling Fan(s)
- Electric utility on property: Yes
- Road surface type: Paved
Estimated market value
$511,700
$486,000 - $537,000
$2,186/mo
Price history
| Date | Event | Price |
|---|---|---|
| 9/4/2026 | Price change | $515,900-0.8%$303/sqft |
Source: WCBR #26-274461 Report a problem | ||
| 7/24/2026 | Listed for sale | $519,900$305/sqft |
Source: WCBR #26-274461 Report a problem | ||
Public tax history
| Year | Property taxes | Tax assessment |
|---|---|---|
| 2025 | $1,655 +44.6% | $251,680 +49% |
| 2024 | $1,145 | $168,905 |
| 2023 | -- | -- |
Find assessor info on the county website
Monthly payment
Est. payment
Payment breakdown
Explore the cost of this home by adjusting the details. Changes won't be saved.Climate risks
Neighborhood: 84780
Nearby schools
Schools provided by the listing agent
- Elementary: Horizon Elementary
- High: Pine View High
Source: WCBR. This data may not be complete. We recommend contacting the local school district to confirm school assignments for this home.
- $464,5003 bd3 ba1.6k sqft3539 E Staircase Way, Washington, UT 84780Off Market
- $472,3003 bd3 ba1.6k sqft3563 E Staircase Way, Washington, UT 84780Off Market
- $514,0003 bd4 ba1.9k sqft3506 E Staircase Way #4051, Washington, UT 84780Off Market
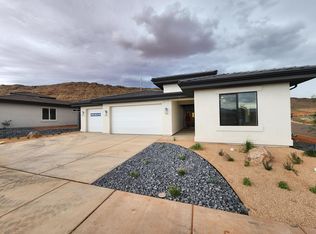
- $468,3004 bd2 ba1.7k sqft3552 E Padre Bay Dr, Washington, UT 84780Off Market
Similar homes
- $483,5003 bd3 ba2.2k sqft1601 S Sinawava Dr #4167, Washington, UT 84780New Construction
 WCBR
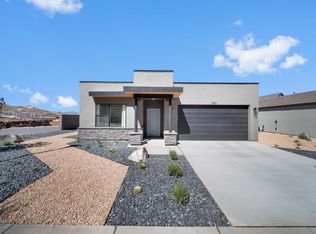
WCBR - $489,9904 bd2 ba1.7k sqft1670 S Sinawava Dr #4160, Washington, UT 84780New Construction
 WCBR
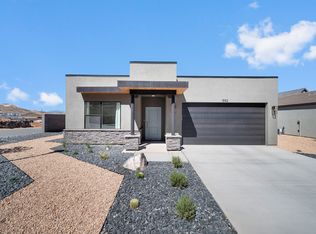
WCBR - from $489,9904 bd2 ba1.7k sqftCali Plan, Long Valley, Washington, UT 84780New Construction
 DR Horton
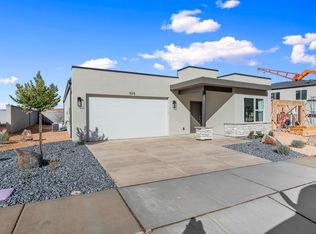
 - $469,9003 bd3 ba1.6k sqft1678 S Sinawava Dr #4161, Washington, UT 84780New Construction
 WCBR
WCBR - $509,9904 bd5 ba2k sqft1735 S Viewcrest Dr #3160, Washington, UT 84780New Construction
 MLS ID #2187059, Tyler Warner, D.R. Horton, Inc. UtahRealEstate.com
 - $499,9904 bd5 ba2k sqft1731 S Viewcrest Dr #3159, Washington, UT 84780New ConstructionUtahRealEstate.com
- $544,9904 bd5 ba2k sqft2818 E Corral Way #3030, Washington, UT 84780For SaleMLS ID #2153312, Anthony Engel, D.R. Horton, Inc. UtahRealEstate.com
