Skip main navigation
Off market
Street View
  • $1,151,800

    3551 Fairchild St, Glendale, CA 91214

    3beds
    1,520sqft
    SingleFamily
    Built in 1953
    4,744 Square Feet Lot
    $1,151,800 Zestimate®
    $758/sqft
    $4,057 Estimated rent

    Home value

    $1,151,800

    $1.09M - $1.22M

    $4,057/mo

    Zestimate® history
    Loading
    Loading...

    Owner options

    List your home for rent

    $4,057/mo

    Rent Zestimate®

    Find your next renter with Zillow Rental Manager. Plus, with online applications, you can quickly screen prospective tenants – for free.

    Learn more

    $4,057/mo

    Rent Zestimate®

    Refinance and save

    $7,381/mo

    Est. payment

    Refinancing to a lower rate could help reduce your monthly payments and save thousands over the life of the loan.

    See today's rates

    $7,381/mo

    Est. payment

    Explore your selling options

    Work with a Zillow partner agent

    Leverage their expertise and Zillow's premium Showcase listings to get your home seen by more buyers.

    Get started

    List with your own agent

    Get your home in front of millions of buyers by listing it on Zillow.

    Learn how to do it

    Sell it yourself

    Take full control of how buyers see your home on Zillow by listing For Sale by Owner (FSBO).

    List your home

    What's special

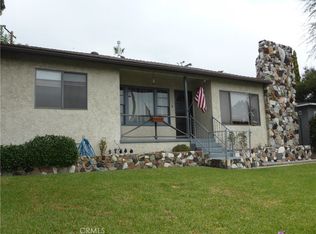
    First time on the market in 27 years!!! Do not miss this unique opportunity to own this charming TURNKEY treasure of a home in the highly sought out neighborhood of Crescenta Highlands (in the Crescenta Valley). This remarkable 3 Bedroom 1 Bathroom Home includes a bonus half bath and bonus room. Home is situated on a double Cul-de-Sac and the property stretches street-to-street (Maryann St) lot. Pride of ownership is an understatement. As you walk up off the street you will notice the carefully manicured landscaping, with rose bushes adorning the steps leading to the covered front porch. Upon entering the home, you will be greeted by the abundance of natural light in the Living Room that is highlighted with tile floors, crown molding, wooden shutters, and recessed lighting. The beautifully updated kitchen boasts custom cabinetry, granite countertops, recessed lighting and dining area. Walk down the hall to the fully updated bathroom with tile floors and glass shower doors. All bedrooms have carpet and their own closets. Enter into the large Bonus Room that is currently being used as a laundry room and storage. Could be used as a gym, home office, rumpus room or storage and has access to backyard. Continue into the large Family Room and you will find vaulted ceilings, natural gas fireplace, wooden shutters, tile flooring, ceiling fan, and sliding glass door leading out to the open patio. Outdoor slab patio is private and has a built-in brick BBQ. The backyard is also landscaped with grass and flower beds. Delicious lime tree in yard. Detached & finished 2-car garage with off-street entry is equipped with a large amount of cabinet space for storage and a Bonus Half Bathroom. Systems include: Newly replaced AC unit, Tankless Water Heater, Copper Plumbing throughout, automatic sprinkler system for grass + a New RING video doorbell w/chiime. Part of the Glendale Unified School District in Crescenta Valley with access to many distinguished schools. Easy access to Foothill Blvd., shops, restaurants and close to 210 freeway and parks. Come see for yourself. This home will NOT last in this crazy market!

    This property is off market, which means it's not currently listed for sale or rent on Zillow. This may be different from what's available on other websites or public sources.

    Facts & features

    Interior

    Bedrooms & bathrooms
    • Bedrooms: 3
    • Bathrooms: 1
    • Full bathrooms: 1
    • 3/4 bathrooms: 1
    • 1/2 bathrooms: 1
    Heating
    • Forced air, Gas
    Cooling
    • Central, Solar
    Appliances
    • Included: Dishwasher, Garbage disposal
    • Laundry: Gas Dryer Hookup, Individual Room, Washer Hookup, See Remarks
    Features
    • Recessed Lighting, Crown Molding, Storage, Ceiling Fan(s), Granite Counters, Copper Plumbing Full
    • Windows: Double Pane Windows
    • Fireplace features: Family Room, Gas, Den
    • Common walls with other units/homes: No Common Walls
    Interior area
    • Total interior livable area: 1,520 sqft

    Property

    Parking
    • Total spaces: 2
    • Parking features: Garage - Detached
    Accessibility
    • Accessibility features: Parking, See Remarks
    Features
    • Patio & porch: Patio Open, Concrete, Front Porch, Patio
    • Exterior features: Stucco
    • Fencing: Block, Privacy, Security, Excellent Condition, See Remarks
    • Has view: Yes
    • View description: Mountain
    Lot
    • Size: 4,744 Square Feet
    Details
    • Parcel number: 5606002003
    • Special conditions: Standard

    Construction

    Type & style
    • Home type: SingleFamily
    • Architectural style: Conventional
    Materials
    • Roof: Shake / Shingle
    Condition
    • Year built: 1953

    Utilities & green energy

    • Sewer: Public Sewer
    • Water: Public
    • Utilities for property: Sewer Connected, Water Connected, Natural Gas Connected, Electricity Connected, Phone Connected

    Community & HOA

    Community
    • Security: Carbon Monoxide Detector(s), Smoke Detector(s)
    Location
    • Region: Glendale

    Financial & listing details

    • Price per square foot: $758/sqft
    • Tax assessed value: $1,072,879
    • Annual tax amount: $11,864
    • Road surface type: Paved

    Price history

    DateEventPrice
    10/20/2021Sold$1,011,000+12.6%$665/sqft
    Source: Pasadena Foothills MLS #P1-6480 Report a problem
    10/2/2021Pending sale$898,000$591/sqft
    Source: Pasadena Foothills MLS #P1-6480 Report a problem
    9/11/2021Contingent$898,000$591/sqft
    Source: Pasadena Foothills MLS #P1-6480 Report a problem
    9/2/2021Listed for sale$898,000+380.2%$591/sqft
    Source: Pasadena Foothills MLS #P1-6480 Report a problem
    7/1/1994Sold$187,000$123/sqft
    Source: Public Record Report a problem

    Public tax history

    YearProperty taxesTax assessment
    2025$11,864 +2.1%$1,072,879 +2%
    2024$11,624 +2.3%$1,051,843 +2%
    2023$11,358 +1.8%$1,031,220 +2%
    2022$11,160 +241.4%$1,011,000 +248.4%
    2021$3,269 +1.5%$290,156 +1%
    2020$3,221 $287,182 +2%
    2019$3,221 +5.6%$281,552 +2%
    2018$3,051 $276,032 +2%
    2017$3,051 +1.7%$270,620 +2%
    2016$3,001 +3.5%$265,315 +1.5%
    2015$2,899 +2.8%$261,331 +2%
    2014$2,820 $256,213 +2.5%
    2012-- $250,056 +2%
    2011-- $245,154 +0.8%
    2010-- $243,323 -0.2%
    2009-- $243,902 +2%
    2008-- $239,121 +2%
    2007-- $234,434 +2%
    2006-- $229,838
    2005-- $229,838 +4%
    2004-- $220,915 +1.9%
    2003-- $216,867 +2%
    2002-- $212,616 +4%
    2000-- $204,362
    Find assessor info on the county website

    Neighborhood: Crescenta Highlands

    Nearby schools

    GreatSchools rating
    Schools provided by the listing agent
    • Elementary: Abraham Lincoln
    • Middle: Rosemont
    • High: Crescenta Valley High

    Source: The MLS. This data may not be complete. We recommend contacting the local school district to confirm school assignments for this home.

    Get a cash offer in 3 minutes
    Find out how much your home could sell for in as little as 3 minutes with a no-obligation cash offer.
    Estimated market value
    $1,151,800
    Get a cash offer in 3 minutes
    Find out how much your home could sell for in as little as 3 minutes with a no-obligation cash offer.
    Estimated market value
    $1,151,800