Welcome to your dream home! Nestled perfectly on the corner of the 13th green in the desirable Chapel Hills neighborhood, this desirable 5-bedroom, 3.5-bath home offers a perfect blend of serinity and comfort. Step inside to discover a spacious and inviting open floor plan, ideal for entertaining. The bright and airy living areas feature large windows that flood the space with natural light. The kitchen boasts modern appliances, ample counter space, and a butlers pantry with a breakfast nook providing a picturesque view of the 13th green. With the master suite conveniently located on the main level, you'll enjoy both privacy and accessibility. Head downstairs to the finished basement, which provides flexible space including a bathroom for a media room, play area, or home gymCoperfect for all your lifestyle needs. The second floor is home to one oversized bedroom as well as 2 additional bedrooms and a conveniently located full bathroom. Whether your enjoying a cup of coffee on the covered screened in patio in the morning or grilling out on the open deck youCOll find yourself surrounded by the beauty of a well maintained neighborhood and golf course while enjoying the low maintenance yard this home provides. If for whatever reason you canCOt find yourself to make it on to the golf course, maybe you could find yourself walking across the street to the Chapel Crossing pool and tennis pavilion for a quick dip in the pool.
Closed
$490,000
3551 Fairgreen Ct, Douglasville, GA 30135
5beds
--sqft
Single Family Residence
Built in 1992
0.3 Acres Lot
$471,000 Zestimate®
$--/sqft
$2,490 Estimated rent
Home value
$471,000
$433,000 - $513,000
$2,490/mo
Zestimate® history
Owner options
List your home for rent
$2,490/mo
Rent Zestimate®
Find your next renter with Zillow Rental Manager. Plus, with online applications, you can quickly screen prospective tenants – for free.
$2,490/mo
Rent Zestimate®
Refinance and save
$3,584/mo
Est. payment
Refinancing to a lower rate could help reduce your monthly payments and save thousands over the life of the loan.
$3,584/mo
Est. payment
Explore your selling options
Work with a Zillow partner agent
Leverage their expertise and Zillow's premium Showcase listings to get your home seen by more buyers.
Get startedList with your own agent
Get your home in front of millions of buyers by listing it on Zillow.
Learn how to do itSell it yourself
Take full control of how buyers see your home on Zillow by listing For Sale by Owner (FSBO).
List your homeWhat's special
Zillow last checked:
Listing updated:
Listed by:
Purpose Driven RE Group 404-932-8668,
Compass
Bought with:
Aubrey Graves, 414963
Keller Williams West Atlanta
Source: GAMLS,MLS#: 10402154
Facts & features
Interior
Bedrooms & bathrooms
- Bedrooms: 5
- Bathrooms: 4
- Full bathrooms: 3
- 1/2 bathrooms: 1
- Main level bathrooms: 1
- Main level bedrooms: 1
Rooms
- Room types: Bonus Room
Dining room
- Features: Separate Room
Kitchen
- Features: Breakfast Bar, Breakfast Room
Heating
- Central, Zoned
Cooling
- Ceiling Fan(s), Central Air, Zoned
Appliances
- Included: Dishwasher, Disposal, Microwave
- Laundry: In Basement
Features
- Bookcases, Master On Main Level
- Flooring: Carpet, Hardwood, Tile
- Basement: Bath Finished,Daylight,Exterior Entry,Finished,Full
- Number of fireplaces: 1
- Fireplace features: Living Room
- Common walls with other units/homes: No Common Walls
Interior area
- Total structure area: 0
- Finished area above ground: 0
- Finished area below ground: 0
Property
Parking
- Parking features: Garage
- Has garage: Yes
Features
- Levels: Two
- Stories: 2
- Patio & porch: Deck, Screened
- Has private pool: Yes
- Pool features: In Ground
- Waterfront features: No Dock Or Boathouse
- Body of water: None
- Frontage type: Golf Course
Lot
- Size: 0.3 Acres
- Features: Corner Lot
Details
- Parcel number: 00450150153
Construction
Type & style
- Home type: SingleFamily
- Architectural style: Traditional
- Property subtype: Single Family Residence
Materials
- Stone
- Roof: Composition
Condition
- Resale
- New construction: No
- Year built: 1992
Utilities & green energy
- Electric: 220 Volts
- Sewer: Public Sewer
- Water: Public
- Utilities for property: Electricity Available, Natural Gas Available, Phone Available, Sewer Available, Underground Utilities, Water Available
Community & HOA
Community
- Features: Clubhouse, Golf, Park, Playground, Pool, Racquetball
- Security: Carbon Monoxide Detector(s), Smoke Detector(s)
- Subdivision: Chapel Hills
HOA
- Has HOA: Yes
- Services included: Swimming, Tennis
- HOA fee: $600 annually
Location
- Region: Douglasville
Financial & listing details
- Tax assessed value: $488,100
- Annual tax amount: $5,694
- Date on market: 10/25/2024
- Cumulative days on market: 46 days
- Listing agreement: Exclusive Agency
- Electric utility on property: Yes
Price history
| Date | Event | Price |
|---|---|---|
| 12/12/2024 | Sold | $490,000+3.2% |
Source:  GAMLS #10402154 Report a problem GAMLS #10402154 Report a problem | ||
| 11/21/2024 | Pending sale | $475,000 |
Source:  FMLS GA #7477069 Report a problem FMLS GA #7477069 Report a problem | ||
| 10/25/2024 | Listed for sale | $475,000+66.7% |
Source: FMLS GA #7477069 Report a problem | ||
| 11/30/2018 | Sold | $285,000-6.6% |
Source:  FMLS GA #6052429 Report a problem FMLS GA #6052429 Report a problem | ||
| 10/30/2018 | Price change | $305,000+5.2% |
Source: Harry Norman, REALTORS� #6052429 Report a problem | ||
| 10/30/2018 | Pending sale | $289,900 |
Source: Harry Norman, REALTORS� #6052429 Report a problem | ||
| 10/8/2018 | Price change | $289,900-3.3% |
Source: Harry Norman, REALTORS� #6052429 Report a problem | ||
| 9/5/2018 | Price change | $299,900-1.7% |
Source: Harry Norman, REALTORS� #6052429 Report a problem | ||
| 8/3/2018 | Listed for sale | $305,000+32.6% |
Source: Harry Norman, REALTORS� #6052429 Report a problem | ||
| 4/4/2011 | Sold | $230,000-8% |
Source: Public Record Report a problem | ||
| 11/10/2010 | Listed for sale | $249,900+4.2% |
Source: Better Homes and Gardens Real Estate Metro Brokers #4145414 Report a problem | ||
| 8/12/2008 | Sold | $239,900+29.6% |
Source: Public Record Report a problem | ||
| 12/12/1994 | Sold | $185,100 |
Source: Public Record Report a problem | ||
Public tax history
| Year | Property taxes | Tax assessment |
|---|---|---|
| 2025 | $8,092 +23.8% | $195,240 +12.8% |
| 2024 | $6,539 +14.8% | $173,160 |
| 2023 | $5,694 -2.9% | $173,160 +14.6% |
| 2022 | $5,865 +38.4% | $151,080 +39.7% |
| 2021 | $4,239 +1.5% | $108,120 |
| 2020 | $4,177 +2.4% | $108,120 +2.3% |
| 2019 | $4,080 -4.6% | $105,680 -9.9% |
| 2018 | $4,276 +13.8% | $117,240 +19.6% |
| 2017 | $3,757 +1.7% | $98,040 +2.9% |
| 2016 | $3,694 +0.5% | $95,320 +10.3% |
| 2015 | $3,677 | $86,400 -1.5% |
| 2014 | $3,677 +5.8% | $87,680 +5.1% |
| 2013 | $3,476 | $83,400 |
| 2012 | -- | -- |
| 2011 | -- | -- |
| 2010 | -- | -- |
| 2009 | $3,330 +283.4% | -- |
| 2007 | $868 -5.1% | -- |
| 2006 | $915 +7% | -- |
| 2005 | $856 | -- |
| 2004 | -- | -- |
| 2003 | $938 -57.8% | -- |
| 2002 | $2,225 +13.2% | -- |
| 2001 | $1,966 -5.7% | -- |
| 2000 | $2,085 | -- |
Find assessor info on the county website
Neighborhood: 30135
Nearby homes
- $329,0002 bd2 ba1.6k sqft3547 Fairgreen Ct, Douglasville, GA 30135Off Market

- $327,9003 bd2 ba1.6k sqft3543 Fairgreen Ct, Douglasville, GA 30135Off Market

- $337,7004 bd3 ba2.1k sqft3539 Fairgreen Ct, Douglasville, GA 30135Off Market
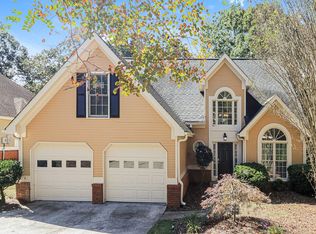
- $375,0003 bd3 ba2.1k sqft3535 Fairgreen Ct, Douglasville, GA 30135Sold
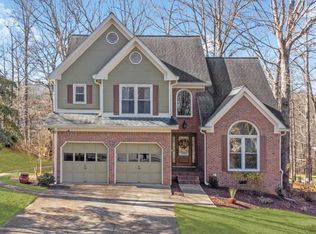
- $311,6003 bd3 ba1.7k sqft3538 Fairgreen Ct, Douglasville, GA 30135Off Market
- $279,6002 bd3 ba1.7k sqft3538 Fairgreen Ct #18, Douglasville, GA 30135Off Market
- $582,2005 bd5 ba5.1k sqft5001 Chapel Xing, Douglasville, GA 30135Off Market
- $336,3003 bd2 ba1.7k sqft3534 Fairgreen Ct, Douglasville, GA 30135Off Market
Nearby schools
GreatSchools rating
- 5/10Chapel Hill Elementary SchoolGrades: PK-5Distance: 1.7 mi
- 8/10Chapel Hill Middle SchoolGrades: 6-8Distance: 1.1 mi
- 6/10Chapel Hill High SchoolGrades: 9-12Distance: 2.5 mi
Schools provided by the listing agent
- Elementary: Chapel Hill
- Middle: Chapel Hill
- High: Chapel Hill
Source: GAMLS. This data may not be complete. We recommend contacting the local school district to confirm school assignments for this home.
Get a cash offer in 3 minutes
Find out how much your home could sell for in as little as 3 minutes with a no-obligation cash offer.
Estimated market value
$471,000
Get a cash offer in 3 minutes
Find out how much your home could sell for in as little as 3 minutes with a no-obligation cash offer.
Estimated market value
$471,000
- Georgia
- Douglas County
- Douglasville
- 30135
- 3551 Fairgreen Ct
Nearby cities
Nearby zip codes
Other Douglasville Topics
