Skip main navigation
Off market
  • $4,214,800

    3551 Glenridge Dr, Sherman Oaks, CA 91423

    4beds
    5,307sqft
    SingleFamily
    Built in 1982
    0.42 Acres Lot
    $4,214,800 Zestimate®
    $794/sqft
    $16,521 Estimated rent

    Home value

    $4,214,800

    $3.71M - $4.85M

    $16,521/mo

    Zestimate® history
    Loading
    Loading...

    Owner options

    List your home for rent

    $16,521/mo

    Rent Zestimate®

    Find your next renter with Zillow Rental Manager. Plus, with online applications, you can quickly screen prospective tenants – for free.

    Learn more

    $16,521/mo

    Rent Zestimate®

    Refinance and save

    $26,857/mo

    Est. payment

    Refinancing to a lower rate could help reduce your monthly payments and save thousands over the life of the loan.

    See today's rates

    $26,857/mo

    Est. payment

    Explore your selling options

    Work with a Zillow partner agent

    Leverage their expertise and Zillow's premium Showcase listings to get your home seen by more buyers.

    Get started

    List with your own agent

    Get your home in front of millions of buyers by listing it on Zillow.

    Learn how to do it

    Sell it yourself

    Take full control of how buyers see your home on Zillow by listing For Sale by Owner (FSBO).

    List your home

    What's special

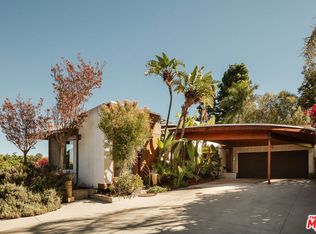
    Marvel at this stunning hillside retreat in an exclusive Sherman Oaks location, south of Ventura Blvd., with private access to Mulholland. This home was completely reimagined and professionally designed by a prominent Los Angeles designer. Standing at nearly 5,300 sq. feet with 4 bedrooms and 7 bathrooms, this open-concept, smart home was designed to meet all of your entertainment needs. The interior features white oak hardwood flooring, designer terrazzo tile, clerestory windows that flood the home with an abundance of natural light, and floor-to-ceiling glass doors that give way to breathtaking views of the Santa Monica mountains, evening city lights, and Mulholland Estates. The gourmet kitchen is a chef's dream featuring vast Caesarstone countertops, waterfall island, sleek custom cabinetry, and paneled Thermador appliances. The primary suite is luxury defined with a stone fireplace, spa-like bathroom retreat with heated flooring, soaking tub and a spacious custom, walk-in closet. This tri-level home defines indoor/outdoor living with two expansive decks, one off of the dining area and another off of the flexible space, and three private balconies off of each of the ensuite bedrooms on the second level. The flexible space is equipped with a full secondary kitchen, private entrance, separate laundry room and bathroom making it ideal for use as a media room or guest quarters. With the Lutron Caseta wireless lighting system, Samsung multi-room audio system, and the advanced security network all of your technological needs are just a click away. This home will furnish approved permits and plans for an infinity-edge pool and outdoor kitchen should you envision expanding your outdoor oasis. Don't miss out on this rare opportunity for one-of-a-kind views and exclusive, inspired living.

    This property is not currently displayed as for sale or rent on Zillow. This may be different from what's on other websites or public sources.

    Facts & features

    Interior

    Bedrooms & bathrooms
    • Bedrooms: 4
    • Bathrooms: 7
    • Full bathrooms: 5
    • 1/2 bathrooms: 2
    Heating
    • Forced air
    Cooling
    • Central
    Appliances
    • Included: Dishwasher, Dryer, Microwave, Refrigerator, Washer
    • Laundry: Dryer Included, Washer Included
    Features
    • Open Floorplan, Recessed Lighting, High Ceilings, Built-In Features, Living Room Balcony, Home Automation System
    • Flooring: Hardwood
    • Doors: Sliding Doors
    • Fireplace features: Master Bedroom
    • Common walls with other units/homes: No Common Walls
    Interior area
    • Total interior livable area: 5,307 sqft

    Property

    Parking
    • Total spaces: 3
    Features
    • Patio & porch: Deck
    • Fencing: Wrought Iron
    • Has view: Yes
    • View description: Territorial, City, Mountain
    Lot
    • Size: 0.42 Acres
    Details
    • Additional structures: Guest House Attached
    • Parcel number: 2272029020
    • Special conditions: Standard

    Construction

    Type & style
    • Home type: SingleFamily
    • Architectural style: Conventional
    Condition
    • Year built: 1982

    Utilities & green energy

    • Sewer: Public Sewer
    • Water: Public

    Community & HOA

    Community
    • Security: Security System
    Location
    • Region: Sherman Oaks

    Financial & listing details

    • Price per square foot: $794/sqft
    • Tax assessed value: $4,649,044

    Price history

    DateEventPrice
    5/13/2022Sold$4,295,000$809/sqft
    Source: Pasadena Foothills MLS #P1-8377 Report a problem
    4/6/2022Pending sale$4,295,000$809/sqft
    Source: Pasadena Foothills MLS #P1-8377 Report a problem
    2/21/2022Listed for sale$4,295,000+115.3%$809/sqft
    Source: Pasadena Foothills MLS #P1-8377 Report a problem
    4/29/2020Listing removed$13,495$3/sqft
    Source: COMPASS #819005407 Report a problem
    12/4/2019Price change$13,4950%$3/sqft
    Source: COMPASS #819005407 Report a problem
    10/23/2019Price change$13,500-3.6%$3/sqft
    Source: Capital Investment Realty Grp. #19523170 Report a problem
    9/17/2019Listed for rent$14,000$3/sqft
    Source: Capital Investment Realty Grp. #19523170 Report a problem
    9/11/2019Listing removed$1,995,000$376/sqft
    Source: The Agency #19-450180 Report a problem
    9/11/2019Listed for sale$1,995,000+14.3%$376/sqft
    Source: The Agency #19-450180 Report a problem
    9/3/2019Sold$1,745,000-12.5%$329/sqft
    Source: CLAW #19450180 Report a problem
    7/3/2019Pending sale$1,995,000$376/sqft
    Source: The Agency #19-450180 Report a problem
    5/20/2019Price change$1,995,000-9.1%$376/sqft
    Source: The Agency #19-450180 Report a problem
    5/10/2019Pending sale$2,195,000$414/sqft
    Source: The Agency #19-450180 Report a problem
    4/1/2019Listed for sale$2,195,000+292%$414/sqft
    Source: The Agency #19-450180 Report a problem
    11/15/1994Sold$560,000$106/sqft
    Source: Public Record Report a problem

    Public tax history

    YearProperty taxesTax assessment
    2026-- $4,649,044 +2%
    2025$54,945 +1.2%$4,557,887 +2%
    2024$54,290 +2%$4,468,517 +2%
    2023$53,226 +145.8%$4,380,900 +143.6%
    2022$21,657 +1.3%$1,798,339 +2%
    2021$21,385 -0.7%$1,763,078 +1%
    2020$21,534 $1,745,000 +95.4%
    2019$21,534 +97.8%$893,087 +2%
    2018$10,885 $875,576 +2%
    2017$10,885 +2.2%$858,409 +2%
    2016$10,650 +3%$841,579 +1.5%
    2015$10,343 +1.1%$828,938 +2%
    2014$10,233 $812,702 +2.5%
    2012-- $793,168 +2%
    2011-- $777,617 +0.8%
    2010-- $771,806 -0.2%
    2009-- $773,641 +2%
    2008-- $758,473 +2%
    2007-- $743,602 +2%
    2006-- $729,022
    2005-- $729,022 +4%
    2004-- $700,715 +1.9%
    2003-- $687,874 +2%
    2002-- $674,387 +4%
    2000-- $648,201
    Find assessor info on the county website

    Neighborhood: Sherman Oaks

    Nearby schools

    GreatSchools rating
    Get a cash offer in 3 minutes
    Find out how much your home could sell for in as little as 3 minutes with a no-obligation cash offer.
    Estimated market value
    $4,214,800
    Get a cash offer in 3 minutes
    Find out how much your home could sell for in as little as 3 minutes with a no-obligation cash offer.
    Estimated market value
    $4,214,800