Step into elegance in sought-after Brookhaven Estates. This meticulously maintained 4 bd, 4 bath home is located within walking distance to Brookhaven Country Club, offering easy access to golfing and social amenities. The home boasts multiple patio areas, which include an arbor with built in gas grill and bar area, artificial grass, and a putting green. Perfect your golf swing on the driving mat, or take a swim in the pool. Inside, the home is a masterpiece of design, with an abundance of windows that flood the space with natural light and offer stunning views of the meticulously landscaped backyard. All bedrooms are located downstairs. The spacious primary suite has sitting area, fireplace, and ensuite bath. Upstairs, a spacious game media room provides additional entertainment space, ideal for family movie nights or weekend game days. Three car garage provides extra space for storage or a golf cart. Located in close proximity to private schools and the private school corridor.
Sold
Price Unknown
3551 Golfing Green Dr, Farmers Branch, TX 75234
4beds
3,973sqft
Single Family Residence
Built in 1985
0.41 Acres Lot
$1,323,200 Zestimate®
$--/sqft
$5,566 Estimated rent
Home value
$1,323,200
$1.23M - $1.43M
$5,566/mo
Zestimate® history
Owner options
List your home for rent
$5,566/mo
Rent Zestimate®
Find your next renter with Zillow Rental Manager. Plus, with online applications, you can quickly screen prospective tenants – for free.
$5,566/mo
Rent Zestimate®
Refinance and save
Refinancing to a lower rate could help reduce your monthly payments and save thousands over the life of the loan.
Explore your selling options
Work with a Zillow partner agent
Leverage their expertise and Zillow's premium Showcase listings to get your home seen by more buyers.
Get startedList with your own agent
Get your home in front of millions of buyers by listing it on Zillow.
Learn how to do itSell it yourself
Take full control of how buyers see your home on Zillow by listing For Sale by Owner (FSBO).
List your homeWhat's special
Golf cartGas grillMultiple patio areasExtra spaceNatural lightBar areaSpacious game media room
Zillow last checked:
Listing updated:
Listed by:
Heather Hancock 0709705 817-379-3111,
Berkshire HathawayHS Worldwide 817-379-3111
Bought with:
Andrea Dodd
Keller Williams Frisco Stars
Source: NTREIS,MLS#: 20597908
Facts & features
Interior
Bedrooms & bathrooms
- Bedrooms: 4
- Bathrooms: 4
- Full bathrooms: 4
Primary bedroom
- Features: Fireplace, Sitting Area in Primary, Walk-In Closet(s)
- Level: First
- Dimensions: 29 x 17
Bedroom
- Features: En Suite Bathroom, Walk-In Closet(s)
- Level: First
- Dimensions: 12 x 13
Bedroom
- Features: Built-in Features, Walk-In Closet(s)
- Level: First
- Dimensions: 12 x 13
Bedroom
- Features: Walk-In Closet(s)
- Level: First
- Dimensions: 11 x 12
Primary bathroom
- Features: Double Vanity, En Suite Bathroom, Garden Tub/Roman Tub, Linen Closet, Sitting Area in Primary, Separate Shower
- Level: First
- Dimensions: 18 x 13
Breakfast room nook
- Level: First
- Dimensions: 10 x 9
Dining room
- Level: First
- Dimensions: 14 x 11
Family room
- Level: First
- Dimensions: 14 x 18
Other
- Features: Stone Counters, Separate Shower
- Level: First
- Dimensions: 8 x 6
Other
- Features: Stone Counters, Separate Shower
- Level: First
- Dimensions: 10 x 5
Other
- Features: En Suite Bathroom, Stone Counters, Separate Shower
- Level: First
- Dimensions: 14 x 5
Game room
- Level: Second
- Dimensions: 20 x 13
Kitchen
- Features: Built-in Features, Granite Counters, Kitchen Island
- Level: First
- Dimensions: 15 x 11
Living room
- Features: Fireplace
- Level: First
- Dimensions: 23 x 21
Office
- Features: Built-in Features, Fireplace
- Level: First
- Dimensions: 10 x 14
Utility room
- Features: Built-in Features, Utility Sink
- Level: First
- Dimensions: 10 x 8
Heating
- Electric
Cooling
- Central Air, Ceiling Fan(s), Electric
Appliances
- Included: Built-In Gas Range, Convection Oven, Dishwasher, Electric Oven, Gas Cooktop, Disposal, Some Commercial Grade, Vented Exhaust Fan
- Laundry: Washer Hookup, Electric Dryer Hookup, In Hall
Features
- Wet Bar, Built-in Features, Eat-in Kitchen, Granite Counters, High Speed Internet, Kitchen Island
- Windows: Window Coverings
- Has basement: No
- Number of fireplaces: 3
- Fireplace features: Gas Log, Masonry, Wood Burning
Interior area
- Total interior livable area: 3,973 sqft
Property
Parking
- Total spaces: 3
- Parking features: Circular Driveway, Driveway, Epoxy Flooring, Inside Entrance, Garage Faces Side
- Attached garage spaces: 3
- Has uncovered spaces: Yes
Features
- Levels: One and One Half
- Stories: 1.5
- Patio & porch: Deck
- Exterior features: Gas Grill, Lighting, Outdoor Grill, Outdoor Kitchen, Rain Gutters
- Pool features: Gunite, In Ground, Outdoor Pool, Pool, Pool/Spa Combo, Water Feature
- Fencing: Fenced,Wood
Lot
- Size: 0.41 Acres
Details
- Parcel number: 24026910540110000
- Other equipment: Generator
Construction
Type & style
- Home type: SingleFamily
- Architectural style: Traditional,Detached
- Property subtype: Single Family Residence
Materials
- Brick
- Foundation: Slab
- Roof: Shingle
Condition
- Year built: 1985
Utilities & green energy
- Sewer: Public Sewer
- Water: Public
- Utilities for property: Natural Gas Available, Sewer Available, Separate Meters, Water Available
Community & HOA
Community
- Subdivision: Brookhaven Estates
HOA
- Has HOA: No
Location
- Region: Farmers Branch
Financial & listing details
- Tax assessed value: $1,250,000
- Annual tax amount: $17,276
- Date on market: 5/3/2024
- Cumulative days on market: 3 days
- Listing terms: Cash,Conventional,VA Loan
Price history
| Date | Event | Price |
|---|---|---|
| 5/24/2024 | Sold | -- |
Source: NTREIS #20597908 Report a problem | ||
| 5/7/2024 | Pending sale | $1,150,000$289/sqft |
Source: BHHS broker feed #20597908 Report a problem | ||
| 5/7/2024 | Contingent | $1,150,000$289/sqft |
Source: NTREIS #20597908 Report a problem | ||
| 5/3/2024 | Listed for sale | $1,150,000$289/sqft |
Source: NTREIS #20597908 Report a problem | ||
Public tax history
| Year | Property taxes | Tax assessment |
|---|---|---|
| 2025 | $10,776 +55.4% | $1,250,000 +55.3% |
| 2024 | $6,934 -5.5% | $805,070 -2.2% |
| 2023 | $7,341 +3.7% | $823,530 |
| 2022 | $7,076 +6.6% | $823,530 +18.1% |
| 2021 | $6,635 +7.9% | $697,180 +11.5% |
| 2020 | $6,149 +1.2% | $625,470 |
| 2019 | $6,078 +9.1% | $625,470 +12.8% |
| 2018 | $5,569 -56.8% | $554,250 |
| 2017 | $12,891 +5.5% | $554,250 +5.8% |
| 2016 | $12,214 +16.9% | $524,000 +7.7% |
| 2015 | $10,446 | $486,440 +5.9% |
| 2014 | $10,446 | $459,420 |
| 2013 | -- | -- |
| 2012 | -- | -- |
| 2011 | -- | -- |
| 2010 | -- | -- |
| 2009 | -- | -- |
| 2008 | -- | -- |
| 2007 | -- | -- |
| 2005 | -- | -- |
| 2004 | -- | -- |
| 2003 | -- | -- |
| 2002 | -- | -- |
| 2001 | -- | -- |
Find assessor info on the county website
Neighborhood: East Brookhaven
Nearby homes
- $1,191,7004 bd3 ba3.7k sqft3553 Golfing Green Dr, Farmers Branch, TX 75234Off Market

- $859,5004 bd3 ba3k sqft13220 Woodhaven Dr, Farmers Branch, TX 75234Off Market
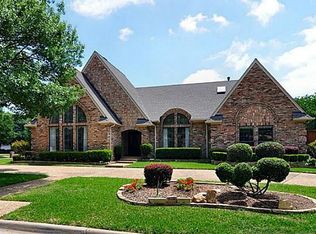
- $817,5004 bd3 ba3 sqft13218 Woodhaven Dr, Farmers Branch, TX 75234Off Market

- $1,042,1004 bd4 ba3.1k sqft13216 Woodhaven Dr, Farmers Branch, TX 75234Off Market
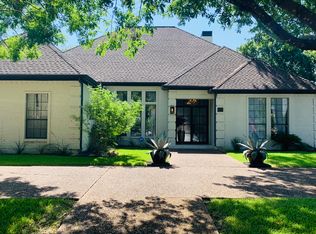
- $889,3003 bd2 ba3.5k sqft3546 Golfing Green Dr, Farmers Branch, TX 75234Off Market
- $940,4003 bd4 ba3.2k sqft3548 Golfing Green Dr, Farmers Branch, TX 75234Off Market
- $1,335,7005 bd5 ba4.5k sqft3552 Golfing Green Dr, Farmers Branch, TX 75234Off Market
- $1,040,4004 bd4 ba3.8k sqft3550 Golfing Green Dr, Farmers Branch, TX 75234Off Market
Nearby schools
GreatSchools rating
- 6/10McLaughlin Strickland Elementary SchoolGrades: PK-5Distance: 1.5 mi
- 6/10Field Middle SchoolGrades: 6-8Distance: 1.8 mi
- 3/10Turner High SchoolGrades: 9-12Distance: 2.3 mi
Schools provided by the listing agent
- Elementary: Mclaughlin
- Middle: Field
- High: Turner
- District: Carrollton-Farmers Branch ISD
Source: NTREIS. This data may not be complete. We recommend contacting the local school district to confirm school assignments for this home.
Get a cash offer in 3 minutes
Find out how much your home could sell for in as little as 3 minutes with a no-obligation cash offer.
Estimated market value
$1,323,200
Get a cash offer in 3 minutes
Find out how much your home could sell for in as little as 3 minutes with a no-obligation cash offer.
Estimated market value
$1,323,200
- Texas
- Dallas County
- Farmers Branch
- 75234
- East Brookhaven
- 3551 Golfing Green Dr
Nearby cities
Nearby neighborhoods
Nearby zip codes
Other Farmers Branch Topics
