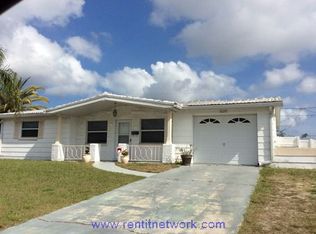
Absolutely ADORABLE 2 bedroom, 2 bathroom with a BONUS ROOM that can be used as an office/game room. This home has been redone from top to bottom! Nothing needs to be done here because it's all been done! NO FLOOD ZONE OR HOA- POOL HOME on a corner lot! Some of the new items include a brand NEW water heater, NEW roof, NEW granite countertops, NEW soft close kitchen cabinets and backsplash, all NEW stainless steel appliances, NEW Luxury flooring throughout, NEW ceiling fans, NEW paint indoor and outdoors, NEW blinds, NEW trim, NEW toilet, NEW sinks, NEW bathroom tile, all NEW doors, Pool was just reglazed and has a 25-year warranty as well as a NEW automatic pool cleaner.... I think you get the idea. Feel more secure during hurricane season in this home that features double-paned windows on every window as well as built-in hurricane shutters and metal awnings for extra protection. When you first pull up to this adorable home, you can appreciate the curb appeal and all the love that was put into it- inside and out. Fresh NEW paint, gutters, fascias, soffits, and light fixtures. Walk into the home and immediately soak in all the beauty! Brand new lovely Luxury Vinyl flooring throughout! A large family room with lots of natural lighting. This kitchen!!!! Gorgeous granite countertops, brand-new cabinets, a large pantry as well as plenty of room for your kitchen table. The kitchen also has all-new stainless steel appliances with the tags still on them! Both bathrooms are updated and are charming. The garage has lots of room to park your car and still has storage! Did I mention the extra parking space this home has with its expanded driveway? Step outside to your beautiful freshly reglazed enclosed pool with tons of privacy. This home is close to restaurants, shopping, and beaches. This beauty will be scooped up quickly so you best not wait!! Schedule your showing today before this cutie is gone!
Sold for $296,000
$296,000
3551 HARVARD DRIVE, HOLIDAY, FL 34691
2beds
1,035sqft
Single Family Residence
Built in 1968
6,098 Square Feet Lot
$284,900 Zestimate®
$286/sqft
$1,814 Estimated rent
Home value
$284,900
$256,000 - $319,000
$1,814/mo
Zestimate® history
Owner options
List your home for rent
$1,814/mo
Rent Zestimate®
Find your next renter with Zillow Rental Manager. Plus, with online applications, you can quickly screen prospective tenants – for free.
$1,814/mo
Rent Zestimate®
Refinance and save
$2,147/mo
Est. payment
Refinancing to a lower rate could help reduce your monthly payments and save thousands over the life of the loan.
$2,147/mo
Est. payment
Explore your selling options
Work with a Zillow partner agent
Leverage their expertise and Zillow's premium Showcase listings to get your home seen by more buyers.
Get startedList with your own agent
Get your home in front of millions of buyers by listing it on Zillow.
Learn how to do itSell it yourself
Take full control of how buyers see your home on Zillow by listing For Sale by Owner (FSBO).
List your homeWhat's special
Enclosed poolNew blindsLarge pantryNew roofNew bathroom tileNew granite countertopsGorgeous granite countertops
Zillow last checked:
Listing updated:
Listed by:
Julie McKim, PA 727-992-4371,
FLORIDA LUXURY REALTY INC 727-372-6611
Bought with:
Dainy Granes Espina, 3588355
JPT REALTY LLC
Source: Stellar MLS,MLS#: W7872631 Originating MLS: West Pasco
Originating MLS: West Pasco
Facts & features
Interior
Bedrooms & bathrooms
- Bedrooms: 2
- Bathrooms: 2
- Full bathrooms: 2
Rooms
- Room types: Bonus Room
Primary bedroom
- Description: Room4
- Features: Ceiling Fan(s), Dual Closets
- Level: First
- Area: 153.32 Square Feet
- Dimensions: 13.8x11.11
Bedroom 2
- Description: Room5
- Features: Ceiling Fan(s), Built-in Closet
- Level: First
- Area: 124.02 Square Feet
- Dimensions: 10.6x11.7
Bathroom 1
- Description: Room1
- Features: Granite Counters, Tub With Shower
- Level: First
- Area: 40 Square Feet
- Dimensions: 8x5
Bathroom 2
- Description: Room7
- Features: Shower No Tub
- Level: First
- Area: 26.88 Square Feet
- Dimensions: 8.4x3.2
Bonus room
- Description: Room6
- Features: No Closet
- Level: First
- Area: 110.36 Square Feet
- Dimensions: 12.4x8.9
Dining room
- Level: First
- Area: 100.8 Square Feet
- Dimensions: 8.4x12
Kitchen
- Description: Room2
- Features: Breakfast Bar, Granite Counters, Pantry
- Level: First
- Area: 84.96 Square Feet
- Dimensions: 11.8x7.2
Living room
- Description: Room3
- Level: First
- Area: 266.2 Square Feet
- Dimensions: 22x12.1
Heating
- Electric
Cooling
- Central Air
Appliances
- Included: Cooktop, Dishwasher, Electric Water Heater, Microwave, Refrigerator
- Laundry: In Garage
Features
- Ceiling Fan(s), Eating Space In Kitchen, Primary Bedroom Main Floor, Solid Surface Counters, Stone Counters, Thermostat
- Flooring: Luxury Vinyl, Tile
- Doors: Sliding Doors
- Windows: Window Treatments, Hurricane Shutters
- Has fireplace: No
Interior area
- Total structure area: 1,833
- Total interior livable area: 1,035 sqft
Property
Parking
- Total spaces: 1
- Parking features: Driveway, Garage Door Opener
- Attached garage spaces: 1
- Has uncovered spaces: Yes
Features
- Levels: One
- Stories: 1
- Patio & porch: Covered, Enclosed, Front Porch, Patio, Rear Porch, Screened
- Exterior features: Awning(s), Irrigation System, Lighting, Private Mailbox, Rain Gutters, Sidewalk
- Has private pool: Yes
- Pool features: Auto Cleaner, Deck, Fiberglass, In Ground, Screen Enclosure
Lot
- Size: 6,098 Square Feet
- Features: Corner Lot, Landscaped, Sidewalk
- Residential vegetation: Mature Landscaping, Trees/Landscaped
Details
- Parcel number: 3626150760000002340
- Zoning: X
- Special conditions: None
Construction
Type & style
- Home type: SingleFamily
- Architectural style: Patio
- Property subtype: Single Family Residence
Materials
- Block, Concrete, Stucco
- Foundation: Block
- Roof: Shingle
Condition
- New construction: No
- Year built: 1968
Utilities & green energy
- Sewer: Public Sewer
- Water: Public
- Utilities for property: Electricity Connected, Public, Street Lights, Water Connected
Community & HOA
Community
- Features: Sidewalks
- Security: Smoke Detector(s)
- Pet fee: $0 monthly
- Subdivision: HOLIDAY LAKE ESTATES
HOA
- Has HOA: No
Location
- Region: Holiday
Financial & listing details
- Price per square foot: $286/sqft
- Tax assessed value: $182,745
- Annual tax amount: $670
- Date on market: 2/20/2025
- Cumulative days on market: 6 days
- Listing terms: Cash,Conventional,FHA,VA Loan
- Ownership: Fee Simple
- Total actual rent: 0
- Electric utility on property: Yes
- Road surface type: Paved
Price history
| Date | Event | Price |
|---|---|---|
| 5/7/2025 | Sold | $296,000-1.3%$286/sqft |
Source:  Stellar MLS #W7872631 Report a problem Stellar MLS #W7872631 Report a problem | ||
| 2/27/2025 | Pending sale | $300,000$290/sqft |
Source: Stellar MLS #W7872631 Report a problem | ||
| 2/20/2025 | Listed for sale | $300,000+275%$290/sqft |
Source: Stellar MLS #W7872631 Report a problem | ||
| 9/25/2024 | Sold | $80,000$77/sqft |
Source: Public Record Report a problem | ||
Public tax history
| Year | Property taxes | Tax assessment |
|---|---|---|
| 2025 | $3,317 +374.6% | $182,745 +226% |
| 2024 | $699 +2.7% | $56,050 |
| 2023 | $680 +8.7% | $56,050 +3% |
| 2022 | $626 +1.4% | $54,420 +6.1% |
| 2021 | $617 +0.9% | $51,310 +1.4% |
| 2020 | $612 +2.5% | $50,610 +2.3% |
| 2019 | $597 | $49,480 +1.9% |
| 2018 | $597 +3.5% | $48,565 |
| 2017 | $577 +1.6% | $48,565 +4.2% |
| 2016 | $568 +2.1% | $46,588 -3.9% |
| 2015 | $556 +4.4% | $48,495 -0.8% |
| 2014 | $533 | $48,875 +3.1% |
| 2013 | -- | $47,399 -4.6% |
| 2012 | -- | $49,682 -7.9% |
| 2011 | -- | $53,941 -0.5% |
| 2010 | -- | $54,221 -12.7% |
| 2009 | -- | $62,119 -28.5% |
| 2008 | -- | $86,830 -19.7% |
| 2007 | -- | $108,151 -4.7% |
| 2006 | -- | $113,449 +31.8% |
| 2005 | -- | $86,099 +10.4% |
| 2004 | -- | $77,998 +14.5% |
| 2003 | -- | $68,132 +14.8% |
| 2002 | -- | $59,360 +23.2% |
| 2000 | -- | $48,181 |
| 1999 | -- | $48,181 |
Find assessor info on the county website
Neighborhood: Holiday Lake Estates
Nearby homes
- $265,2003 bd2 ba1.6k sqft3545 Harvard Dr, Holiday, FL 34691Off Market
- $171,300-- bd1 ba1.1k sqft3550 Dickens Dr, Holiday, FL 34691Off Market
- $163,400-- bd1 ba1k sqft3544 Dickens Dr, Holiday, FL 34691Off Market
- $167,4003 bd1 ba1k sqft3609 Harvard Dr, Holiday, FL 34691Off Market
- $234,9002 bd2 ba1k sqft3539 Harvard Dr, Holiday, FL 34691Sold
- $42,7705,967 sqft3550 Harvard Dr, Holiday, FL 34691Off Market
- $235,2002 bd2 ba1.3k sqft3608 Dickens Dr, Holiday, FL 34691Off Market
- $162,700-- bd1 ba1k sqft3538 Dickens Dr, Holiday, FL 34691Off Market
Nearby schools
GreatSchools rating
- 7/10Gulfside Elementary SchoolGrades: PK-5Distance: 1.2 mi
- 2/10Paul R. Smith Middle SchoolGrades: 6-8Distance: 1 mi
- 3/10Anclote High SchoolGrades: 9-12Distance: 1.4 mi
Get a cash offer in 3 minutes
Find out how much your home could sell for in as little as 3 minutes with a no-obligation cash offer.
Estimated market value
$284,900
Get a cash offer in 3 minutes
Find out how much your home could sell for in as little as 3 minutes with a no-obligation cash offer.
Estimated market value
$284,900
- Florida
- Pasco County
- Holiday
- 34691
- Holiday Lake Estates
- 3551 HARVARD DRIVE
