One or more photo(s) has been virtually staged. $25K PRICE REDUCTION!!!...Discover the charm and contemporary elegance of 3551 Holiday Lake Drive, a newly renovated home nestled in the vibrant Holiday Lake Estates subdivision in Holiday, Florida. This exceptional property, listed at $325,000, offers an inviting blend of comfort, style, and convenience, making it a perfect choice for those seeking a modern living experience without the luxury home price tag. Step inside to find a harmonious open floor plan that seamlessly connects the living spaces, designed with family and entertaining in mind. The home spans 1192 square feet of interior living space, featuring three generously sized bedrooms with split bedroom design for privacy and two beautifully remodeled bathrooms, each showcasing quartz countertops, new cabinets, and elegant plumbing fixtures. The heart of the home, the kitchen, is a chef's delight, complete with new cabinets, a full backsplash, quartz countertops, and premium stainless steel appliances, including a slide-in range, over-the-range microwave oven, side-by-side refrigerator with an icemaker and water dispenser, and built-in dishwasher. The luxury vinyl plank flooring throughout the home adds warmth and durability, complemented by new remote-controlled ceiling fans, and recessed lighting that create a welcoming ambiance in every room. Situated on a corner lot with a newly fenced yard, this home offers privacy and security, thanks to the premium vinyl fencing, making it a tranquil retreat. The outdoor space is ideal for relaxation and entertaining, enhanced by new sod, landscaping, and an irrigation system that ensures a lush and inviting exterior. Located in close proximity to historic downtown Tarpon Springs & Sponge Docks, area beaches, schools, shopping centers, medical facilities, and restaurants. This home provides easy access to major thoroughfares, allowing for effortless travel to all that Tampa Bay has to offer, including Tampa International Airport and various attractions. The property also features a wood-burning decorative fireplace, eat-in kitchen area, 2024 hot water heater, 2017 roof, 2017 HVAC installation, and an attached 1-car garage with new garage door and remote opener and additional carport space, perfect for a boat, RV, or up to 3 vehicles. 3551 Holiday Lake Drive is more than just a house; it's a home designed for living, loving, and creating memories. Don't miss the opportunity to make this your next home sweet home.
Sold for $300,000
$300,000
3551 HOLIDAY LAKE DRIVE, HOLIDAY, FL 34691
3beds
1,192sqft
Single Family Residence
Built in 1968
6,300 Square Feet Lot
$275,600 Zestimate®
$252/sqft
$1,706 Estimated rent
Home value
$275,600
$262,000 - $289,000
$1,706/mo
Zestimate® history
Owner options
List your home for rent
$1,706/mo
Rent Zestimate®
Find your next renter with Zillow Rental Manager. Plus, with online applications, you can quickly screen prospective tenants – for free.
$1,706/mo
Rent Zestimate®
Refinance and save
$2,055/mo
Est. payment
Refinancing to a lower rate could help reduce your monthly payments and save thousands over the life of the loan.
$2,055/mo
Est. payment
Explore your selling options
Work with a Zillow partner agent
Leverage their expertise and Zillow's premium Showcase listings to get your home seen by more buyers.
Get startedList with your own agent
Get your home in front of millions of buyers by listing it on Zillow.
Learn how to do itSell it yourself
Take full control of how buyers see your home on Zillow by listing For Sale by Owner (FSBO).
List your homeWhat's special
Modern living experienceNewly renovated homeBeautifully remodeled bathroomsArea beachesShopping centersTampa international airportMedical facilities
Zillow last checked:
Listing updated:
Listed by:
Paul Virgadamo 727-919-8994,
EXP REALTY LLC 888-883-8509
Bought with:
Daylet Macias, 3471752
KELLER WILLIAMS LEGACY REALTY
Source: Stellar MLS,MLS#: T3512826 Originating MLS: Sarasota - Manatee
Originating MLS: Sarasota - Manatee
Facts & features
Interior
Bedrooms & bathrooms
- Bedrooms: 3
- Bathrooms: 2
- Full bathrooms: 2
Rooms
- Room types: Family Room, Living Room
Primary bedroom
- Features: Ceiling Fan(s), Built-in Closet
- Level: First
- Dimensions: 10x13
Bedroom 2
- Features: Ceiling Fan(s), Built-in Closet
- Level: First
- Dimensions: 12x14
Bedroom 3
- Features: Ceiling Fan(s), Built-in Closet
- Level: First
- Dimensions: 11x11
Primary bathroom
- Features: Tub With Shower
- Level: First
- Dimensions: 5x8
Bathroom 2
- Features: Shower No Tub
- Level: First
- Dimensions: 6x8
Dinette
- Level: First
- Dimensions: 7x8
Family room
- Level: First
- Dimensions: 9x10
Kitchen
- Features: Pantry
- Level: First
- Dimensions: 10x10
Living room
- Features: Ceiling Fan(s)
- Level: First
- Dimensions: 12x20
Heating
- Central, Electric
Cooling
- Central Air
Appliances
- Included: Dishwasher, Electric Water Heater, Ice Maker, Microwave, Range, Refrigerator
- Laundry: In Garage
Features
- Ceiling Fan(s), Eating Space In Kitchen, Kitchen/Family Room Combo, Open Floorplan, Primary Bedroom Main Floor, Split Bedroom, Stone Counters, Thermostat
- Flooring: Luxury Vinyl
- Windows: Blinds, Insulated Windows, Window Treatments
- Has fireplace: Yes
- Fireplace features: Family Room
Interior area
- Total structure area: 1,910
- Total interior livable area: 1,192 sqft
Property
Parking
- Total spaces: 4
- Parking features: Covered, Garage Door Opener, RV Carport
- Attached garage spaces: 1
- Carport spaces: 3
- Covered spaces: 4
- Details: Garage Dimensions: 13x18
Features
- Levels: One
- Stories: 1
- Patio & porch: Covered, Front Porch
- Exterior features: Irrigation System, Lighting, Rain Gutters, Sidewalk, Sprinkler Metered
- Fencing: Vinyl
Lot
- Size: 6,300 Square Feet
- Dimensions: 70 x 90
- Features: Corner Lot, In County, Landscaped, Level, Sidewalk
- Residential vegetation: Mature Landscaping, Trees/Landscaped
Details
- Parcel number: 1526360760000002000
- Zoning: R4
- Special conditions: None
Construction
Type & style
- Home type: SingleFamily
- Architectural style: Contemporary
- Property subtype: Single Family Residence
Materials
- Block, Stucco
- Foundation: Slab
- Roof: Shingle
Condition
- New construction: No
- Year built: 1968
Utilities & green energy
- Sewer: Public Sewer
- Water: Public
- Utilities for property: BB/HS Internet Available, Cable Available, Electricity Connected, Public, Sewer Connected, Sprinkler Meter, Street Lights, Water Connected
Community & HOA
Community
- Security: Smoke Detector(s)
- Pet fee: $0 monthly
- Subdivision: HOLIDAY LAKE ESTATES
HOA
- Has HOA: No
Location
- Region: Holiday
Financial & listing details
- Price per square foot: $252/sqft
- Tax assessed value: $193,260
- Annual tax amount: $2,878
- Date on market: 4/9/2024
- Cumulative days on market: 28 days
- Listing terms: Cash,Conventional,FHA,VA Loan
- Ownership: Fee Simple
- Total actual rent: 0
- Electric utility on property: Yes
- Road surface type: Paved
Price history
| Date | Event | Price |
|---|---|---|
| 6/13/2024 | Sold | $300,000$252/sqft |
Source:  Stellar MLS #T3512826 Report a problem Stellar MLS #T3512826 Report a problem | ||
| 5/10/2024 | Pending sale | $300,000$252/sqft |
Source: Stellar MLS #T3512826 Report a problem | ||
| 5/6/2024 | Price change | $300,000-4.8%$252/sqft |
Source: Stellar MLS #T3512826 Report a problem | ||
| 4/30/2024 | Price change | $315,000-3.1%$264/sqft |
Source: Stellar MLS #T3512826 Report a problem | ||
| 4/16/2024 | Listed for sale | $325,000$273/sqft |
Source: Stellar MLS #T3512826 Report a problem | ||
| 4/13/2024 | Pending sale | $325,000$273/sqft |
Source: Stellar MLS #T3512826 Report a problem | ||
| 4/9/2024 | Listed for sale | $325,000+140.7%$273/sqft |
Source: Stellar MLS #T3512826 Report a problem | ||
| 2/9/2024 | Sold | $135,000+264.9%$113/sqft |
Source: Stellar MLS #J971991 Report a problem | ||
| 12/14/1998 | Sold | $37,000$31/sqft |
Source: Public Record Report a problem | ||
Public tax history
| Year | Property taxes | Tax assessment |
|---|---|---|
| 2024 | $3,126 +8.6% | $193,260 +23.2% |
| 2023 | $2,879 +27.8% | $156,920 +23.6% |
| 2022 | $2,253 +303.2% | $126,962 +171.2% |
| 2021 | $559 +2.2% | $46,810 +1.4% |
| 2020 | $547 +3.8% | $46,170 +2.3% |
| 2019 | $527 | $45,140 +1.9% |
| 2018 | $527 +3.8% | $44,301 |
| 2017 | $508 +1.8% | $44,301 +4.2% |
| 2016 | $499 +11.2% | $42,498 +0.7% |
| 2015 | $448 +4.8% | $42,203 -1.2% |
| 2014 | $428 | $42,726 +3.6% |
| 2013 | -- | $41,249 -6.2% |
| 2012 | -- | $43,998 -9.3% |
| 2011 | -- | $48,514 -0.6% |
| 2010 | -- | $48,793 -13.9% |
| 2009 | -- | $56,643 -30.8% |
| 2008 | -- | $81,906 -21% |
| 2007 | -- | $103,640 -3% |
| 2006 | -- | $106,893 +33% |
| 2005 | -- | $80,391 +11.4% |
| 2004 | -- | $72,161 +17.7% |
| 2003 | -- | $61,291 +21.5% |
| 2002 | -- | $50,429 +17.5% |
| 2000 | -- | $42,935 |
| 1999 | -- | $42,935 |
Find assessor info on the county website
Neighborhood: Holiday Lake Estates
Nearby homes
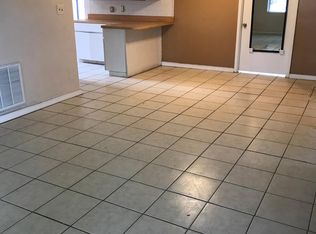
- $237,6003 bd2 ba1.2k sqft3545 Holiday Lake Dr, Holiday, FL 34691Off Market
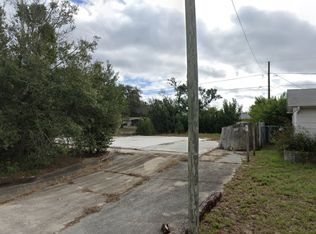
- $42,7705,967 Square Feet3550 Harvard Dr, Holiday, FL 34691Off Market
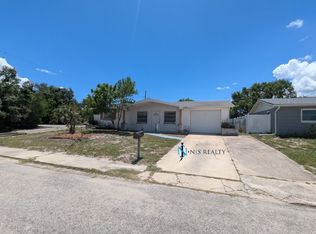
- $1,4753 bd2 ba1k sqft3544 Harvard Dr, Holiday, FL 34691For Rent
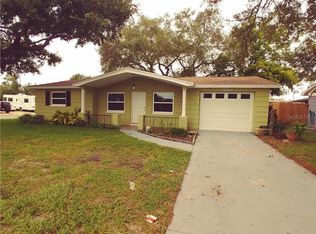
- $218,7002 bd2 ba1k sqft3609 Holiday Lake Dr, Holiday, FL 34691Off Market
- $188,700-- bd1 ba1k sqft3539 Holiday Lake Dr, Holiday, FL 34691Off Market
- $186,7002 bd1 ba905 sqft3608 Harvard Dr, Holiday, FL 34691Off Market
- $216,500-- bd2 ba1.4k sqft3550 Holiday Lake Dr, Holiday, FL 34691Off Market
- $272,4003 bd2 ba1.1k sqft3538 Harvard Dr, Holiday, FL 34691Off Market
Nearby schools
GreatSchools rating
- 2/10Gulfside Elementary SchoolGrades: PK-5Distance: 1.2 mi
- 3/10Paul R. Smith Middle SchoolGrades: 6-8Distance: 1 mi
- 3/10Anclote High SchoolGrades: 9-12Distance: 1.4 mi
Schools provided by the listing agent
- Elementary: Gulfside Elementary-PO
- Middle: Paul R. Smith Middle-PO
- High: Anclote High-PO
Source: Stellar MLS. This data may not be complete. We recommend contacting the local school district to confirm school assignments for this home.
Get a cash offer in 3 minutes
Find out how much your home could sell for in as little as 3 minutes with a no-obligation cash offer.
Estimated market value
$275,600
Get a cash offer in 3 minutes
Find out how much your home could sell for in as little as 3 minutes with a no-obligation cash offer.
Estimated market value
$275,600
- Florida
- Pasco County
- Holiday
- 34691
- Holiday Lake Estates
- 3551 HOLIDAY LAKE DRIVE
Nearby cities
Nearby neighborhoods
Nearby zip codes
Other Holiday Topics
