Welcome home to this bright and airy 4-bedroom, 2-bath home offering approximately 1,426 sq ft - all just a few miles or so from the beach, harbor, shopping, and parks. Designed with both style and savings in mind, this energy-efficient solar home features warm wood-style flooring and a stunning updated kitchen showcasing white shaker cabinets, gleaming quartz countertops, and stainless-steel appliances - perfect for the home chef in your family. Beautifully updated primary bath where gorgeous tile and an updated vanity create a spa-like feel, echoed again in the elegant hall bath. Car enthusiast, hobbyist, or adventurer? The oversized 4-car garage is a rare find - ideal for your toys, projects, or converting into a bonus space limited only by your imagination. Outside, the expansive backyard invites endless play, entertaining, and relaxing under the sun.
For sale
$799,999
3551 Keel Ave, Oxnard, CA 93035
4beds
1,426sqft
Single Family Residence
Built in 1970
5,662 Square Feet Lot
$770,300 Zestimate®
$561/sqft
$-- HOA
What's special
Expansive backyardElegant hall bathWarm wood-style flooringGleaming quartz countertopsStainless-steel appliancesStunning updated kitchenBeautifully updated primary bath
- 10 hours
- 168
- 10
Zillow last checked:
Listing updated:
Listed by:
Kathleen G Fontana DRE #01474085 805-479-0343,
Village Properties LS,
Marlene Arimura-Mortimer DRE #01456323 805-890-4414,
Village Properties LS
Source: CSMAOR,MLS#: 226004169
Facts & features
Interior
Bedrooms & bathrooms
- Bedrooms: 4
- Bathrooms: 2
- Full bathrooms: 2
Cooling
- Ceiling Fan(s)
Appliances
- Included: Dishwasher, Dryer, Disposal, Gas Dryer Hookup, Refrigerator, Washer
- Laundry: In Garage
Features
- Quartz Counters
- Flooring: Carpet, Ceramic Tile, Wood/Wood Like
- Doors: Sliding Glass Door(s)
- Has fireplace: No
Interior area
- Total structure area: 1,426
- Total interior livable area: 1,426 sqft
Property
Parking
- Total spaces: 4
- Parking features: Direct Access
- Garage spaces: 4
Accessibility
- Accessibility features: No Interior Steps
Features
- Levels: One
- Stories: 1
- Entry location: Main Level
Lot
- Size: 5,662 Square Feet
Details
- Parcel number: 1870026175
- Special conditions: Standard
Construction
Type & style
- Home type: SingleFamily
- Property subtype: Single Family Residence
Materials
- Stucco
Condition
- Year built: 1970
Community & HOA
Community
- Subdivision: Marina View Estates/Bayview/Evergreen - 168501
HOA
- Has HOA: No
Location
- Region: Oxnard
Financial & listing details
- Price per square foot: $561/sqft
- Tax assessed value: $785,844
- Date on market: 9/1/2026
- Listing terms: VA Loan,FHA,Conventional,Cash
Estimated market value
$770,300
$732,000 - $809,000
$4,165/mo
Price history
| Date | Event | Price |
|---|---|---|
| 9/1/2026 | Listed for sale | $799,999+10.2%$561/sqft |
Source:  CSMAOR #226004169 Report a problem CSMAOR #226004169 Report a problem | ||
| 6/1/2022 | Sold | $726,000+4.5%$509/sqft |
Source: Public Record Report a problem | ||
| 5/17/2022 | Pending sale | $695,000$487/sqft |
Source:  CRMLS #V1-11875 Report a problem CRMLS #V1-11875 Report a problem | ||
| 5/2/2022 | Contingent | $695,000$487/sqft |
Source: CRMLS #V1-11875 Report a problem | ||
| 4/15/2022 | Listed for sale | $695,000$487/sqft |
Source: CRMLS #V1-11875 Report a problem | ||
Public tax history
| Year | Property taxes | Tax assessment |
|---|---|---|
| 2026 | -- | $785,844 +2% |
| 2025 | $9,539 +6.1% | $770,436 +2% |
| 2024 | $8,993 | $755,330 +2% |
| 2023 | $8,993 +178% | $740,520 +170.6% |
| 2022 | $3,235 +0.9% | $273,653 +2% |
| 2021 | $3,208 -1.8% | $268,288 +1% |
| 2020 | $3,266 +2.9% | $265,539 +2% |
| 2019 | $3,173 +1.5% | $260,334 +2% |
| 2018 | $3,127 +5.4% | $255,230 +2% |
| 2017 | $2,967 +3.7% | $250,226 +2% |
| 2016 | $2,863 -1% | $245,321 +1.5% |
| 2015 | $2,892 +1.2% | $241,639 +2% |
| 2014 | $2,859 | $236,907 +0.5% |
| 2013 | -- | $235,839 +2% |
| 2012 | -- | $231,216 +2% |
| 2011 | -- | $226,683 +0.5% |
| 2009 | -- | $225,527 +4% |
| 2007 | -- | $216,770 +2% |
| 2006 | -- | $212,521 +2% |
| 2005 | -- | $208,355 +3.9% |
| 2003 | -- | $200,529 +2% |
| 2002 | -- | $196,598 +2% |
| 2001 | $2,281 +4.7% | $192,744 +2% |
| 2000 | $2,178 | $188,965 |
Find assessor info on the county website
Monthly payment
Est. payment
Payment breakdown
Explore the cost of this home by adjusting the details. Changes won't be saved.Climate risks
Neighborhood: Via Marina
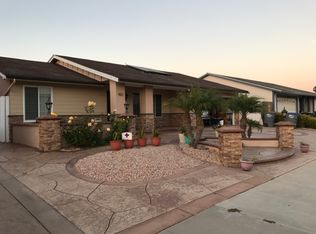
Similar homes
- $749,9993 bd2 ba1.3k sqft1451 Offshore St, Oxnard, CA 93035For Sale
 MLS ID #SR26189670, Greggy Roman Alonte, Stanfles Realty. CRMLS
 - $799,5004 bd2 ba1.7k sqft419 W Kamala St, Oxnard, CA 93033For Sale
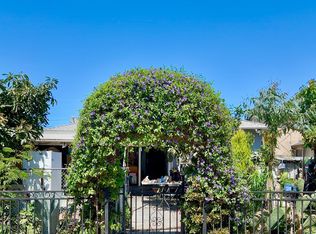 MLS ID #202609469, Eduardo Rosales. Bakersfield AOR
 - $829,0002 bd3 ba1.4k sqft4336 Tradewinds Dr, Oxnard, CA 93035For Sale
 MLS ID #V1-38490, Michele Mittelman, eXp Realty of Greater LA. CRMLS
 - $789,9004 bd2 ba1.7k sqft1133 5th St, Port Hueneme, CA 93041For Sale
 MLS ID #RS26184298, Julian Sandoval, Lux Living Estates. CRMLS
Local buyer's agents are ready to help
